NOT LISTED FOR SALE

31 Wentworth Hall Jackson, NH 03846

3 Beds
2.5 Baths
1,428 Sq Ft
1984 Built

Sale Details

Date Sold: November 1, 2018

Last sale price $325,000 $228 Per Sq Ft

666 Days on Market

Highlights

  • Deck
  • Cathedral Ceiling
  • Stained Glass
  • Wood Burning Stove
  • Furnished
  • Double Pane Windows

About This Home

As of November 2018

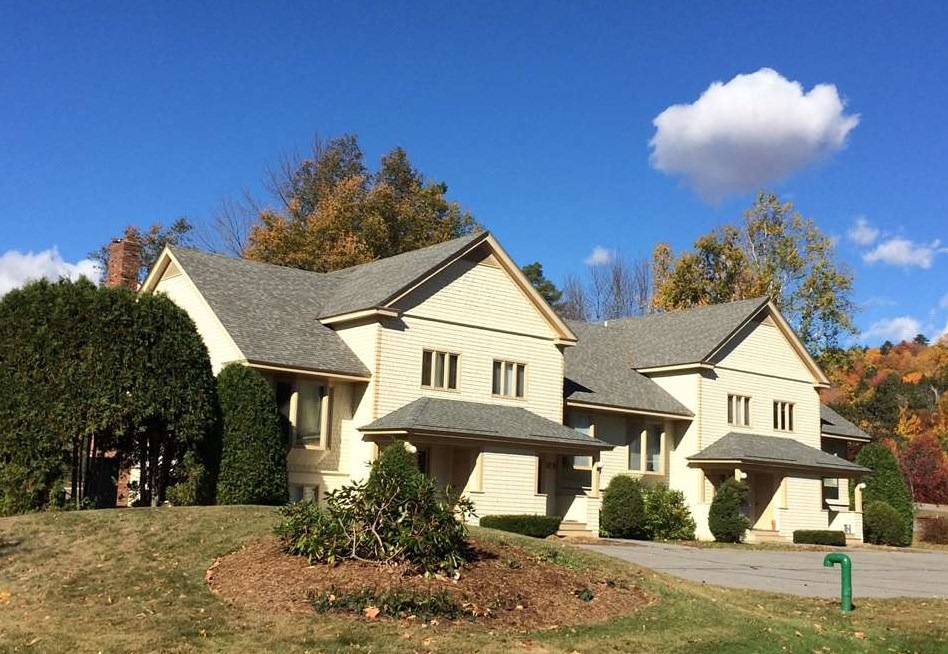
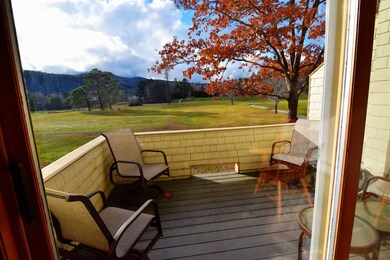
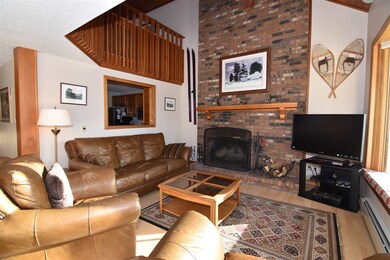
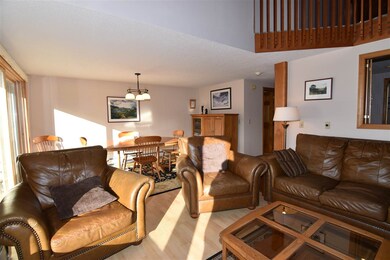
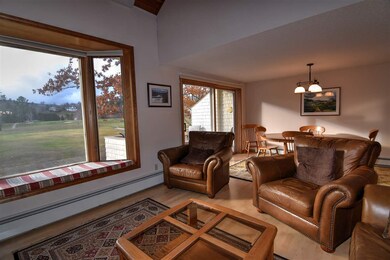
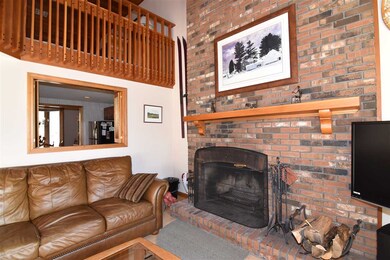
Wentworth 3 Bedroom Townhouse - Enjoy life overlooking the 11th & 12th fairways of Wentworth Golf Club. X-C ski from your door, walk to cafe's for morning coffee & dine at fine restaurants, all within a short walk. Lovely main level with 2 beautiful window seats, a dramatic brick fireplace & views. Family room, 2 BRs & bath on the fairway level offer a great multi-generational design for family and friends. An upper level master suite with a loft sitting area perfect for a quiet read, an office or an extra guest. Furnished, central air & ready to go. Jackson Ski Touring's 154 kilometer trail system, Wentworth Golf Club's 18-hole golf course, Jackson Historical Society's Museum of White Mountain Art and the famous Jackson Covered Bridge make Jackson special. Come be a part of this vital community. Call Kathleen Sullivan Head at 603-986-5932 or email Kathleen@BadgerRealty.com

Last Agent to Sell the Property

Kathleen Sullivan Head

Badger Peabody & Smith Realty License #007331 Listed on: 11/17/2016

Last Buyer's Agent

Peter Pietz

Badger Peabody & Smith Realty License #003542

Townhouse Details

Home Type

  • Townhome

Est. Annual Taxes

  • $4,594

Year Built

  • Built in 1984

HOA Fees

  • $418 Monthly HOA Fees

Home Design

  • Concrete Foundation
  • Wood Frame Construction
  • Shingle Roof
  • Wood Siding
  • Clap Board Siding
  • Shingle Siding

Interior Spaces

  • 1.75-Story Property
  • Furnished
  • Cathedral Ceiling
  • Ceiling Fan
  • Wood Burning Stove
  • Wood Burning Fireplace
  • Screen For Fireplace
  • Double Pane Windows
  • Blinds
  • Stained Glass
  • Window Screens
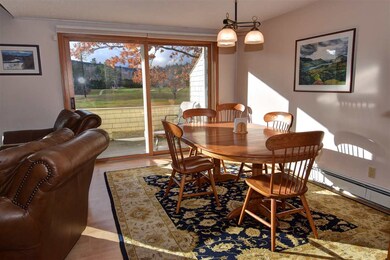
  • Combination Kitchen and Dining Room
  • Finished Basement
  • Walk-Out Basement
  • Home Security System

Kitchen

  • Gas Range
  • Microwave
  • Dishwasher
  • Kitchen Island
  • Disposal

Flooring

  • Carpet
  • Laminate
  • Tile
  • Vinyl

Bedrooms and Bathrooms

  • 3 Bedrooms

Laundry

  • Dryer
  • Washer

Parking

  • 2 Car Parking Spaces
  • Shared Driveway
  • Paved Parking
  • Unassigned Parking

Utilities

  • Air Conditioning
  • Zoned Heating
  • Heating System Uses Gas
  • Heating System Uses Wood
  • Baseboard Heating
  • Hot Water Heating System
  • Underground Utilities
  • 200+ Amp Service
  • Electric Water Heater
  • Septic Tank
  • Shared Septic
  • Community Sewer or Septic
  • Leach Field

Additional Features

  • Deck
  • Landscaped

Listing and Financial Details

  • Legal Lot and Block 4C / 10

Community Details

Overview

  • Association fees include landscaping, plowing, sewer, trash, condo fee
  • Master Insurance
  • Eg Chandler Association, Phone Number (603) 356-6060
  • Wentworth Resort Condos
  • Maintained Community

Security

  • Fire and Smoke Detector

Townhouse Details

Home Type

Townhome

Est. Annual Taxes

$4,594

Year Built

Built in 1984

Lot Details

0 Sq Ft Lot

HOA Fees

$418 per month

Listing Details

  • Status Detail: Closed
  • Style: Townhouse
  • Footprint: 24 x 36
  • Units per Building: 4
  • Construction: Existing
  • Total Stories: 1.75
  • Price Per Sq Ft: 227.59
  • Property Class: Residential
  • Property Type: Condo
  • Year Built: 1984
  • Special Features: None
  • Property Sub Type: Townhouses
  • Stories: 2

Interior Features

  • Appliances: Dishwasher, Disposal, Dryer, Microwave, Range - Gas, Refrigerator, Washer
  • Equipment: Security System, Smoke Detectr-HrdWrdw/Bat
  • Features Interior: Blinds, Cathedral Ceiling, Ceiling Fan, Fireplace - Screens/Equip, Fireplace - Wood, Furnished, Kitchen Island, Kitchen/Dining, Lead/Stain Glass, Master BR w/ BA, Window Treatment
  • Total Bedrooms: 3
  • Flooring: Carpet, Laminate, Tile, Vinyl
  • Total Bathrooms: 3
  • Half Bathrooms: 1
  • Three Quarter Bathrooms: 1
  • Full Bathrooms: 1
  • Basement: Yes
  • Basement Access Type: Walkout
  • Basement Description: Finished
  • Level 1: Level 1: Dining Room, Level 1: Kitchen, Level 1: Living Room
  • Level 2: Level 2: Loft, Level 2: Master Bedroom
  • Basement Level Rooms: Level B: Bedroom, Level B: Family Room
  • Room 1: Living Room, 15 x 23, On Level: 1
  • Room 2: Dining Room, 11 x 12, On Level: 1
  • Room 3: Kitchen, 10 x 11, On Level: 1
  • Room 4: Master Bedroom, 11 x 16, On Level: 2
  • Room 5: 2, 10 x 11
  • Room 6: Bedroom, 11 x 14, On Level: Basement
  • Room 7: Bedroom, 11 x 12, On Level: Basement
  • Room 8: Family Room, 11 x 19, On Level: Basement
  • Sq Ft - Apx Finished AG: 1428
  • Sq Ft - Apx Finished BG: 800
  • Sq Ft - Apx Total: 2243
  • Sq Ft - Apx Total Finished: 2228
  • Sq Ft - Apx Unfinished BG: 15

Exterior Features

  • Construction: Wood Frame
  • Driveway: Common/Shared, Paved
  • Exterior: Clapboard, Shingle, Wood
  • Foundation: Concrete
  • Roads: Association, Paved
  • Roof: Shingle - Asphalt
  • Easements: Yes
  • Features Exterior: Trash, Deck, Window Screens, Windows - Double Pane

Garage/Parking

  • Parking: Driveway, Parking Spaces 2, Unassigned

Utilities

  • Cable Company: Time Warner
  • Electric: 200 Amp, Circuit Breaker(s), Underground
  • Fuel Company: White Mountain Oil
  • Sewer: 1500+ Gallon, Community, Concrete, Leach Field, Septic Shared, Septic
  • Water: Public
  • Water Heater: Electric
  • Heating Fuel: Electric, Gas - LP/Bottle, Wood
  • Heating: Baseboard, Hot Water, Multi Zone, Stove - Wood
  • Cooling: Central AC
  • Electric Company: New Hampshire Electric
  • Phone Company: Fairpoint

Condo/Co-op/Association

  • HOA Fee Frequency: Monthly
  • Fee: 418
  • Mgmt Co Phone: 603-356-6060
  • Fee Includes: Landscaping, Plowing, Sewer, Trash, Condo Association Fee
  • Condo Fees: Yes
  • Condo Name: Wentworth Resort
  • Management Company: EG Chandler
  • Association Amenities: Building Maintenance, Master Insurance

Lot Info

  • Map: V2
  • Lot: 4C
  • Common Land Acres: 159
  • Lot Description: Condo Development, Landscaped, Level
  • Surveyed: Yes
  • Surveyed By: White Mountain Survey
  • Zoning: Residential

Tax Info

  • Tax Gross Amount: 4594
  • Tax Year: 2017
Create a Home Valuation Report for This Property
The Home Valuation Report is an in-depth analysis detailing your home's value as well as a comparison with similar homes in the area

Property History

We collect this data history from publicly available records. To have your information removed, we recommend requesting removal directly through your county’s website.

Date Event Price List to Sale Price per Sq Ft Prior Sale
11/01/2018 11/01/18 Sold $325,000 -7.1% $228 / Sq Ft
09/14/2018 09/14/18 Pending -- -- --
08/31/2018 08/31/18 Price Changed $350,000 -0.8% $245 / Sq Ft
05/30/2018 05/30/18 Sold $353,000 +0.9% $242 / Sq Ft View Prior Sale
04/25/2018 04/25/18 Pending -- -- --
12/29/2017 12/29/17 Price Changed $350,000 -6.7% $240 / Sq Ft
12/01/2017 12/01/17 For Sale $375,000 +15.4% $263 / Sq Ft
12/01/2017 12/01/17 Off Market $325,000 -- --
10/14/2017 10/14/17 Price Changed $374,700 -2.5% $257 / Sq Ft
01/17/2017 01/17/17 For Sale $384,500 +2.5% $263 / Sq Ft
11/17/2016 11/17/16 For Sale $375,000 +38.9% $263 / Sq Ft
02/01/2013 02/01/13 Sold $270,000 -16.9% $185 / Sq Ft View Prior Sale
12/27/2012 12/27/12 Pending -- -- --
03/11/2012 03/11/12 For Sale $325,000 -- $223 / Sq Ft
Source: PrimeMLS

Agents Affiliated with this Home

  • Section Image
  • Section Image
  • Section Image
  • Section Image
See All Agents

Map

Source: PrimeMLS

MLS Number: 4609407

PrimeMLS
Your Personal Tour Guide

Ask me questions while you tour the home.