
Christine Stucke
BHHS Fox & Roach-Washington-Gloucester
(856) 442-4425
124 Total Sales
4 in Runnemede
$211K - $280K Price Range
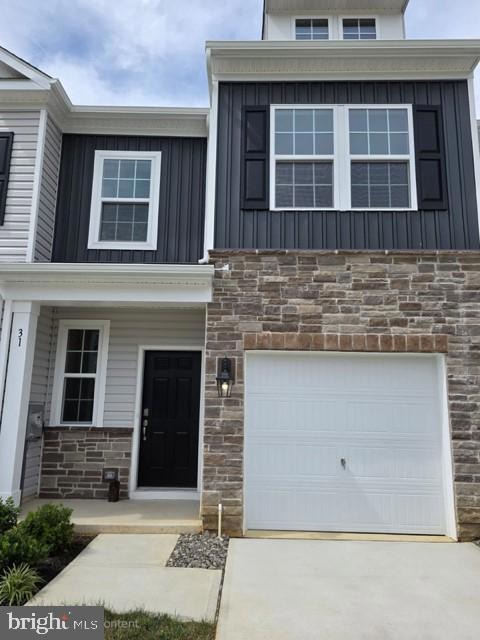

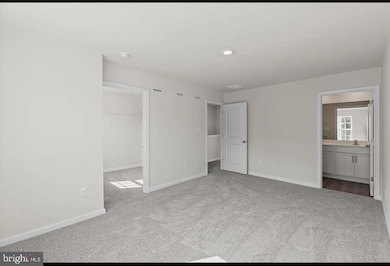
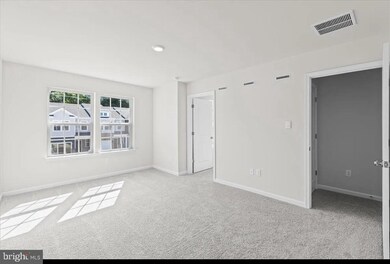

Brand New, two story Townhome for rental, middle unit, 3b 2.5 bath and 1 car garage. Ashbrook Landing two-story townhome in Runnemede NJ, South Jersey townhome living with modern features and an unbeatable, convenient location. The convenience of townhome living meets the amenities of a single-family home with the Delmar. The main level eat-in kitchen with large pantry and modern island opens to an airy, bright dining and living room. The upper-level features 3 bedrooms, all with generous closet space, a hall bath, upstairs laundry, and spacious owner’s suite that highlights a large walk-in closet and owner’s bath with double vanity! Your new home also comes complete with our Smart Home System featuring a Qolsys IQ Panel, Honeywell Z-Wave Thermostat, Amazon Echo Pop, Video doorbell, Eaton Z-Wave Switch and Kwikset Smart Door Lock. Ask about customizing your lighting experience with our Deako Light Switches, compatible with our Smart Home System! *cated conveniently near major South Jersey commuter routes such as I-295, the New Jersey Turnpike, Route 42, and Route 30, making this community a dream for commuters. Ashbrook Landing is located only 25 minutes from Philadelphia, with easy access to New Jersey Transit bus routes and the PATCO Speedline, offering quick and easy travel to downtown Philadelphia and beyond.
Last Agent to Rent the Property
(844) 837-5274 bob.kalatschinow@teslarealtygroup.com Tesla Realty Group LLC License #897031 Listed on: 08/28/2025
Last Renter's Agent
(844) 837-5274 bob.kalatschinow@teslarealtygroup.com Tesla Realty Group LLC License #897031 Listed on: 08/28/2025
Christine Stucke
BHHS Fox & Roach-Washington-Gloucester
(856) 442-4425
124 Total Sales
4 in Runnemede
$211K - $280K Price Range
Naoji Moriuchi
Compass New Jersey, LLC - Moorestown
(856) 452-4940
289 Total Sales
2 in Runnemede
$316K - $332K Price Range
Christine Haines
RE/MAX at Home
(267) 754-2915
57 Total Sales
1 in Runnemede
$320,000 Price
Dorothy Pellegrino
Weichert Realtors-Haddonfield
(856) 409-6783
59 Total Sales
1 in Runnemede
$280,000 Price
Vincent Grova
Pino Agency
(484) 497-0303
222 Total Sales
1 in Runnemede
$231,000 Price
Charleen Orzechowski
BHHS Fox & Roach-Cherry Hill
(856) 672-7063
41 Total Sales
1 in Runnemede
$320,000 Price
We collect this data history from publicly available records. To have your information removed, we recommend requesting removal directly through your county’s website.
| Date | Event | Price | List to Sale | Price per Sq Ft | Prior Sale |
|---|---|---|---|---|---|
| 11/30/2025 11/30/25 | Rented | $2,850 | +1.8% | -- | |
| 11/10/2025 11/10/25 | Under Contract | -- | -- | -- | |
| 10/13/2025 10/13/25 | Price Changed | $2,800 | -1.8% | $2 / Sq Ft | |
| 09/21/2025 09/21/25 | Price Changed | $2,850 | -1.7% | $2 / Sq Ft | |
| 09/15/2025 09/15/25 | Price Changed | $2,900 | -1.7% | $2 / Sq Ft | |
| 08/28/2025 08/28/25 | For Rent | $2,950 | 0.0% | -- | |
| 08/08/2025 08/08/25 | Sold | $349,990 | 0.0% | $225 / Sq Ft | View Prior Sale |
| 08/05/2025 08/05/25 | Off Market | $349,990 | -- | -- | |
| 07/31/2025 07/31/25 | Price Changed | $349,990 | -8.9% | $225 / Sq Ft | |
| 06/25/2025 06/25/25 | For Sale | $383,990 | -- | $246 / Sq Ft |
We collect this data history from publicly available records. To have your information removed, we recommend requesting removal directly through your county’s website.
| Year | Tax Paid | Tax Assessment Tax Assessment Total Assessment is a certain percentage of the fair market value that is determined by local assessors to be the total taxable value of land and additions on the property. | Land | Improvement |
|---|---|---|---|---|
| 2025 | $3,905 | $25,365 | $1,411 | $23,954 |
| 2024 | $3,905 | $25,365 | $1,411 | $23,954 |
| 2023 | $3,767 | $24,412 | $774 | $23,638 |
| 2022 | $3,767 | $24,412 | $774 | $23,638 |
| 2021 | $3,716 | $24,411 | $773 | $23,638 |
| 2020 | $3,600 | $21,693 | $773 | $20,920 |
| 2019 | $3,542 | $23,742 | $773 | $22,969 |
| 2018 | $4,024 | $23,742 | $773 | $22,969 |
| 2017 | $3,403 | $19,127 | $682 | $18,445 |
| 2016 | $3,331 | $19,127 | $682 | $18,445 |
| 2015 | $3,024 | $19,127 | $682 | $18,445 |
| 2014 | $2,659 | $16,900 | $534 | $16,366 |
| 2013 | $2,595 | $16,900 | $534 | $16,366 |
Landlord's Agent in 2025
Laxmanji Pothuraj
Tesla Realty Group LLC
(917) 658-9908
49 Total Sales
Source: Bright MLS
MLS Number: NJCD2100896
Disclaimer: Certain information contained herein is derived from information provided by parties other than Homes.com. All information provided is deemed reliable, but is not guaranteed to be accurate and should be independently verified.
The data relating to real estate for sale on this website appears in part through the BRIGHT Internet Data Exchange program, a voluntary cooperative exchange of property listing data between licensed real estate brokerage firms, and is provided by BRIGHT through a licensing agreement.
Listing information is from various brokers who participate in the Bright MLS IDX program and not all listings may be visible on the site.
The property information being provided on or through the website is for the personal, non-commercial use of consumers and such information may not be used for any purpose other than to identify prospective properties consumers may be interested in purchasing.
Some properties which appear for sale on the website may no longer be available because they are for instance, under contract, sold or are no longer being offered for sale.
Property information displayed is deemed reliable but is not guaranteed.
Copyright 2026 Bright MLS, Inc.
Ask me questions while you tour the home.