
Jennifer Runnette
Brown Harris Stevens
(351) 999-8461
33 Total Sales
1 in Weston
$700,000 Price
Estimated Value: $1,413,000 - $1,536,000
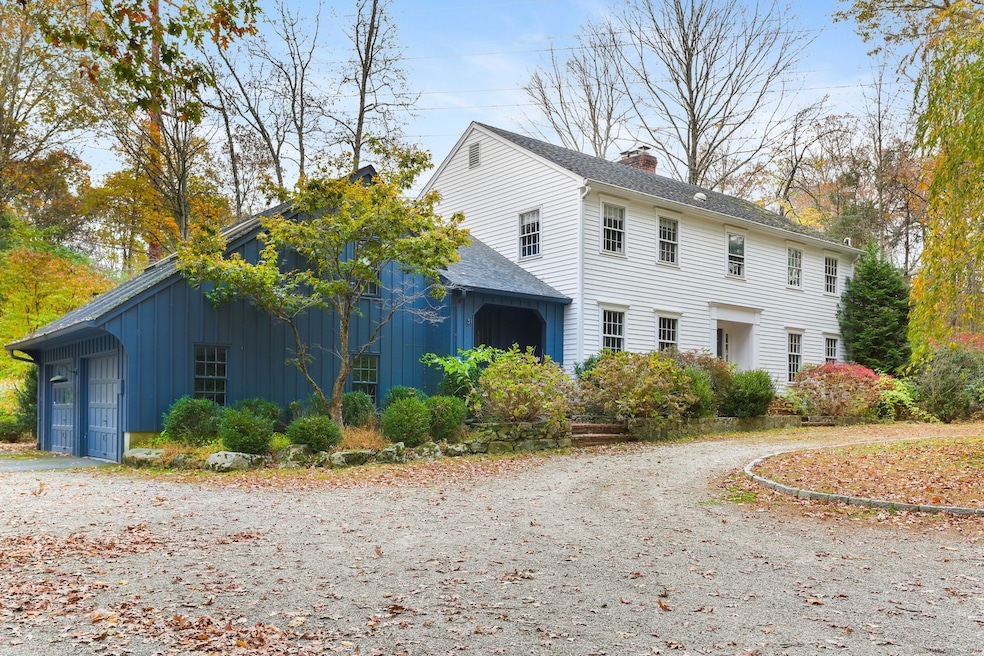
Set back from the street in a desirable lower Weston location, this elegant colonial offers just under 4,000 sqft of beautifully finished living space. Classic in form with farmhouse-inspired details, the exterior showcases traditional siding, board-and-batten accents, dual front doors, and detailed window trim that lend timeless curb appeal. Inside, the home impresses with remarkable scale and craftsmanship. The main level living spaces flow beautifully, offering versatility for modern living. A dramatic coffered-ceiling living room opens seamlessly to the kitchen and sun room, creating an effortless connection for both everyday comfort and entertaining. The dining room features raised paneling and intricate millwork, while additional spaces provide flexibility for an office, playroom, or media room-adaptable to any lifestyle. At the center of it all, the updated kitchen is a true showpiece with a Sub-Zero refrigerator, double ovens, custom light-stone countertops, and luxury appliances. The open design invites gathering while maintaining a refined sense of style and purpose. Outdoor living completes the picture with expansive stone patios, a built-in grill, and a fire element surrounded by multiple areas for dining and relaxation. A rare opportunity in lower Weston, blending timeless design and exceptional craftsmanship throughout. Less than 50 miles to NYC & 10 min to downtown Westport. Lower Weston offers the small town feel with convenience, Welcome Home!
Last Agent to Sell the Property
RE/MAX Right Choice Brokerage Phone: (203) 642-0341 License #RES.0785614 Listed on: 10/30/2025
We collect this data history from publicly available records. To have your information removed, we recommend requesting removal directly through your county’s website.
Jennifer Runnette
Brown Harris Stevens
(351) 999-8461
33 Total Sales
1 in Weston
$700,000 Price
Fredda Takacs
Higgins Group Real Estate
(475) 269-6854
135 Total Sales
1 in Weston
$630,000 Price
Richard Higgins
Higgins Group Bedford Square
(855) 923-4476
19 Total Sales
1 in Weston
$1,575,000 Price
Andrei Balaj
Higgins Group Real Estate
(475) 258-8006
53 Total Sales
1 in Weston
$1,160,250 Price
Jane Jones
Berkshire Hathaway NE Prop.
(475) 258-7083
21 Total Sales
2 in Weston
$1.1M - $2M Price Range
Hyleri Katzenberg
Compass Connecticut, LLC
(475) 889-7112
46 Total Sales
1 in Weston
$1,205,000 Price
We collect this data history from publicly available records. To have your information removed, we recommend requesting removal directly through your county’s website.
| Date | Buyer | Sale Price | Title Company |
|---|---|---|---|
| $1,405,000 | -- | ||
| -- | -- | ||
| -- | -- | ||
| -- | -- |
We collect this data history from publicly available records. To have your information removed, we recommend requesting removal directly through your county’s website.
| Date | Status | Borrower | Loan Amount |
|---|---|---|---|
| Open | $1,124,000 | ||
| Closed | $785,000 | ||
| Previous Owner | $100,000 | ||
| Previous Owner | $708,750 | ||
| Previous Owner | $250,000 |
We collect this data history from publicly available records. To have your information removed, we recommend requesting removal directly through your county’s website.
| Date | Event | Price | List to Sale | Price per Sq Ft |
|---|---|---|---|---|
| 01/02/2026 01/02/26 | Sold | $1,405,000 | -3.1% | $361 / Sq Ft |
| 12/12/2025 12/12/25 | Pending | -- | -- | -- |
| 10/30/2025 10/30/25 | For Sale | $1,450,000 | -- | $372 / Sq Ft |
We collect this data history from publicly available records. To have your information removed, we recommend requesting removal directly through your county’s website.
| Year | Tax Paid | Tax Assessment Tax Assessment Total Assessment is a certain percentage of the fair market value that is determined by local assessors to be the total taxable value of land and additions on the property. | Land | Improvement |
|---|---|---|---|---|
| 2025 | $17,705 | $740,810 | $209,860 | $530,950 |
| 2024 | $17,387 | $740,810 | $209,860 | $530,950 |
| 2023 | $17,276 | $522,550 | $209,860 | $312,690 |
| 2022 | $17,228 | $522,550 | $209,860 | $312,690 |
| 2021 | $9,450 | $522,550 | $209,860 | $312,690 |
| 2020 | $16,915 | $522,550 | $209,860 | $312,690 |
| 2019 | $16,915 | $522,550 | $209,860 | $312,690 |
| 2018 | $17,264 | $587,400 | $235,800 | $351,600 |
| 2017 | $16,982 | $587,400 | $235,800 | $351,600 |
| 2016 | $16,776 | $587,400 | $235,800 | $351,600 |
| 2015 | $16,841 | $587,400 | $235,800 | $351,600 |
| 2014 | $16,588 | $587,400 | $235,800 | $351,600 |
Seller's Agent in 2026
Matthew Nuzie
RE/MAX
(203) 642-0341
342 Total Sales
Buyer's Agent in 2026
Tyler Toren
Compass Connecticut, LLC
(610) 301-1079
121 Total Sales
Source: SmartMLS
MLS Number: 24136824
APN: WSTN-000027-000002-000013
Disclaimer: Certain information contained herein is derived from information provided by parties other than Homes.com. All information provided is deemed reliable, but is not guaranteed to be accurate and should be independently verified.
IDX information is provided exclusively for personal, non-commercial use, and may not be used for any purpose other than to identify prospective properties consumers may be interested in purchasing. Information is deemed reliable but not guaranteed.
Ask me questions while you tour the home.