
Angie & Cedric Robinson
RE/MAX Executive
(910) 807-8425
74 Total Sales
1 in Sunset Park
$320,000 Price


Estimated Value: $451,000 - $518,000
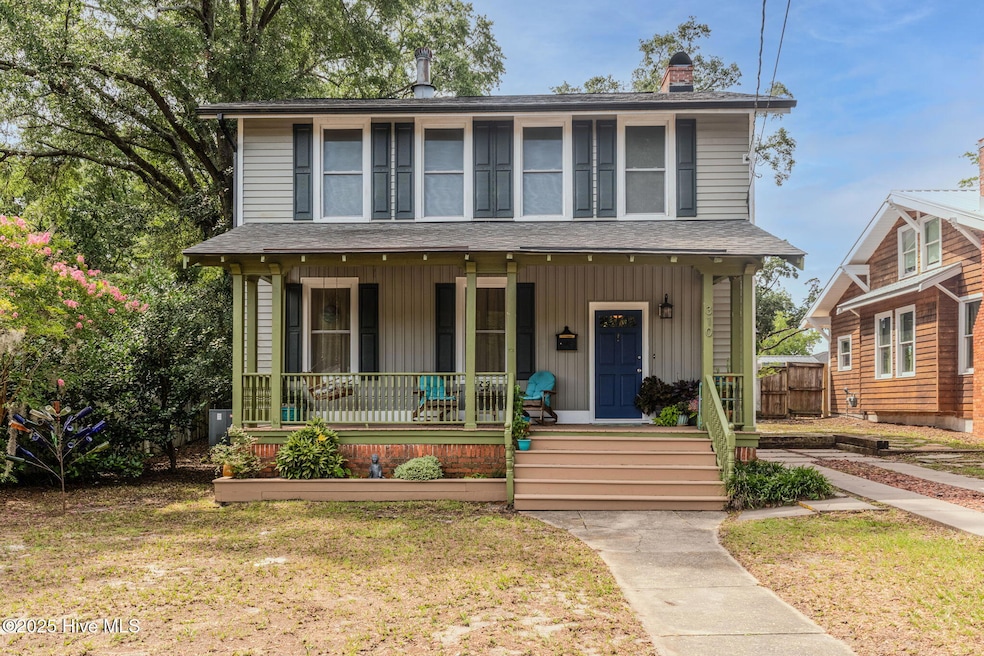
Welcome to the historic neighborhood of Sunset Park. The character and charm of each home make this area one of the most desirable in Wilmington. Enjoy being in walking distance to a variety of parks, restaurants, music venues and more! The first thing you notice about 310 Central is its expansive rocking chair front porch, perfect for sipping your morning coffee or enjoying an evening glass of wine. This home boasts 4 bedrooms *PLUS AN ADDITIONAL SEPARATE ONE BEDROOM APARTMENT* in the back. Step inside the main home to find a bright and welcoming living space with heart pine flooring and crown molding throughout. The updated kitchen has ample storage with a large walk in pantry, SS appliances and contemporary finishes. The bathrooms are also updated and tastefully renovated. Out back, enjoy relaxing or entertaining on the spacious deck. A UNIQUE addition to the main house is the basement for additional storage. **BONUS**this property includes an additional dwelling unit in the backyard. A fully equipped 1-bedroom apartment that offers great potential as an income-producing rental, guest suite, or private home office. It has its own gated yard area and separate entrance. The unit also has an RO system for the drinking water in the kitchen as well. Additional features to the main home include a RainSoft whole house water softener and an RO water filtration system in the kitchen. In 2018 the roof and A/C duct system were replaced as well as new siding to the main house. Don't miss this unique opportunity to own a truly special home with an additional property on site in one of Wilmington's most beloved and friendly neighborhoods!
Last Agent to Sell the Property
Berkshire Hathaway HomeServices Carolina Premier Properties License #351597 Listed on: 07/07/2025
Co-Listed By
Berkshire Hathaway HomeServices Carolina Premier Properties License #324474
We collect this data history from publicly available records. To have your information removed, we recommend requesting removal directly through your county’s website.
Angie & Cedric Robinson
RE/MAX Executive
(910) 807-8425
74 Total Sales
1 in Sunset Park
$320,000 Price
Beatty Pittman Real Estate Team LLC
Intracoastal Realty Corporation
(910) 839-7831
605 Total Sales
2 in Sunset Park
$262K - $368K Price Range
Hamilton Realty Group
eXp Realty
(888) 256-1808
401 Total Sales
1 in Sunset Park
$310,000 Price
Ryan Smith
Your Home Sold Guaranteed Realty LLC
(910) 541-5255
27 Total Sales
1 in Sunset Park
$282,500 Price
Christian Cardamone
Aloha Wilmington Real Estate
(910) 501-2849
113 Total Sales
2 in Sunset Park
$450K - $485K Price Range
Oscar Garcia
Berkshire Hathaway HomeServices Carolina Premier Properties
(910) 807-8270
324 Total Sales
3 in Sunset Park
$235K - $345K Price Range
We collect this data history from publicly available records. To have your information removed, we recommend requesting removal directly through your county’s website.
| Date | Buyer | Sale Price | Title Company |
|---|---|---|---|
| $480,000 | None Listed On Document | ||
| Skidmore Kimberly K | -- | None Available | |
| Sellon Morgan | -- | None Available | |
| Federal Home Loan Mortgage Corporation | $167,740 | None Available | |
| Hughes Johnnie Dagley | -- | -- | |
| Hughes Johnnie D Amy Elizabeth | $81,000 | -- | |
| Boles Samuel W | $68,000 | -- | |
| Flewwellin Shawn Joyce S | $44,000 | -- | |
| Parker A Gene Shirley M | $38,000 | -- | |
| Benton Bobby Ray Sr Gail | $500 | -- |
We collect this data history from publicly available records. To have your information removed, we recommend requesting removal directly through your county’s website.
| Date | Status | Borrower | Loan Amount |
|---|---|---|---|
| Open | $488,000 | ||
| Previous Owner | Skidmore Kimberly K | $76,100 | |
| Previous Owner | Skidmore Kimberly K | $50,000 | |
| Closed | Skidmore Kimberly K | $205,500 | |
| Previous Owner | Sellon Morgan J | $25,000 | |
| Previous Owner | Hughes Johnnie Dagley | $145,000 | |
| Previous Owner | Hughes Johnnie D | $32,500 | |
| Previous Owner | Hughes Johnnie Dagley | $20,000 |
We collect this data history from publicly available records. To have your information removed, we recommend requesting removal directly through your county’s website.
| Date | Event | Price | List to Sale | Price per Sq Ft | Prior Sale |
|---|---|---|---|---|---|
| 10/08/2025 10/08/25 | Sold | $488,000 | -2.4% | $202 / Sq Ft | |
| 09/08/2025 09/08/25 | Pending | -- | -- | -- | |
| 08/26/2025 08/26/25 | Price Changed | $500,000 | -4.8% | $207 / Sq Ft | |
| 08/07/2025 08/07/25 | Price Changed | $525,000 | -4.5% | $217 / Sq Ft | |
| 07/07/2025 07/07/25 | For Sale | $550,000 | +116.5% | $227 / Sq Ft | |
| 08/03/2016 08/03/16 | Sold | $254,000 | -2.3% | $109 / Sq Ft | View Prior Sale |
| 06/14/2016 06/14/16 | Pending | -- | -- | -- | |
| 04/28/2016 04/28/16 | For Sale | $260,000 | +124.5% | $112 / Sq Ft | |
| 01/13/2014 01/13/14 | Sold | $115,800 | -37.4% | $56 / Sq Ft | View Prior Sale |
| 12/27/2013 12/27/13 | Pending | -- | -- | -- | |
| 01/28/2013 01/28/13 | For Sale | $184,900 | -- | $89 / Sq Ft |
We collect this data history from publicly available records. To have your information removed, we recommend requesting removal directly through your county’s website.
| Year | Tax Paid | Tax Assessment Tax Assessment Total Assessment is a certain percentage of the fair market value that is determined by local assessors to be the total taxable value of land and additions on the property. | Land | Improvement |
|---|---|---|---|---|
| 2025 | -- | $482,100 | $70,200 | $411,900 |
| 2024 | $3,075 | $353,500 | $50,500 | $303,000 |
| 2023 | $2,987 | $353,500 | $50,500 | $303,000 |
| 2022 | $3,005 | $353,500 | $50,500 | $303,000 |
| 2021 | $3,025 | $353,500 | $50,500 | $303,000 |
| 2020 | $2,098 | $199,200 | $41,400 | $157,800 |
| 2019 | $2,098 | $199,200 | $41,400 | $157,800 |
| 2018 | $2,098 | $199,200 | $41,400 | $157,800 |
| 2017 | $2,098 | $199,200 | $41,400 | $157,800 |
| 2016 | $1,373 | $123,900 | $31,000 | $92,900 |
| 2015 | $1,312 | $123,900 | $31,000 | $92,900 |
| 2014 | $1,256 | $123,900 | $31,000 | $92,900 |
LF
Seller's Agent in 2025
Leeanne Fields
Berkshire Hathaway HomeServices Carolina Premier Properties
(910) 256-0021
1 in this area
9 Total Sales
CR
Seller Co-Listing Agent in 2025
Chris Roper
Berkshire Hathaway HomeServices Carolina Premier Properties
(910) 471-5550
7 in this area
97 Total Sales
EH
Buyer's Agent in 2025
Erik Hoffacker
RE/MAX
(910) 777-2700
1 in this area
65 Total Sales
Seller's Agent in 2016
Brian Baucom
Anchored Real Estate, LLC
(910) 707-3233
1 in this area
87 Total Sales
Buyer's Agent in 2016
Beth Churchman
Coastal Bridges Real Estate LLC
(910) 262-8467
34 Total Sales
DG
Seller's Agent in 2014
David Giradot
Triangle Home Team, LLC
Source: Hive MLS
MLS Number: 100513558
APN: R06009-021-005-000
Disclaimer: Certain information contained herein is derived from information provided by parties other than Homes.com. All information provided is deemed reliable, but is not guaranteed to be accurate and should be independently verified.
The data relating to real estate on this web site comes in part from the Internet Data Exchange program of Hive MLS LLC. All information is deemed reliable but not guaranteed and should be independently verified. All properties are subject to prior sale, change, or withdrawal. Neither listing broker(s) nor Homesnap, Inc. shall be responsible for any typographical errors, misinformation, or misprints, and shall be held totally harmless from any damages arising from reliance upon these data. ©2026 Hive MLS LLC
Ask me questions while you tour the home.