
Mark Lewis
Mark Spain Real Estate
(912) 483-0471
127 Total Sales
3 in Columbia
$275K - $720K Price Range
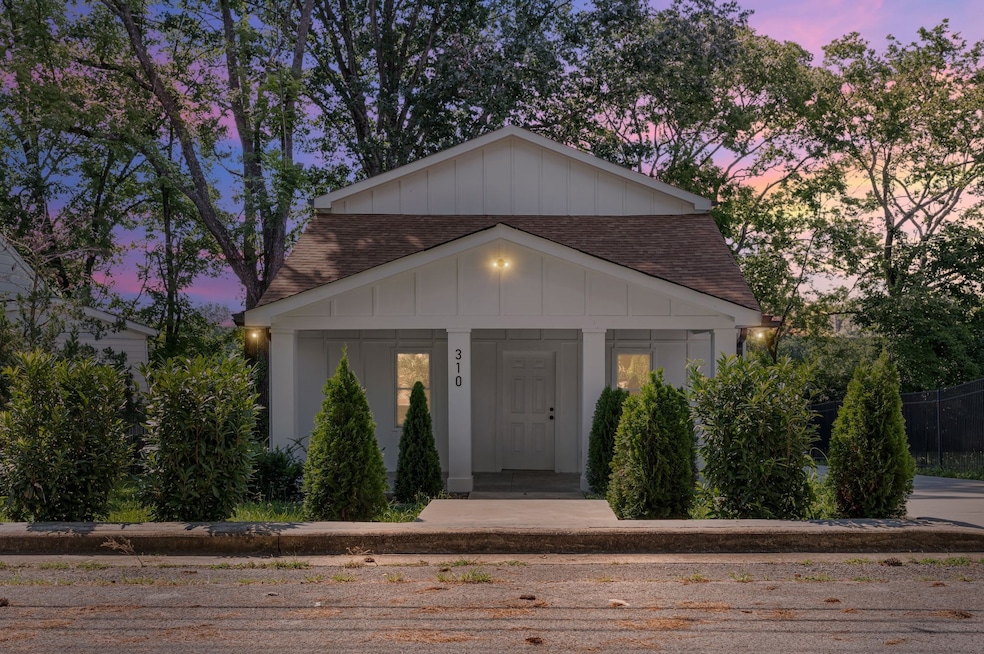
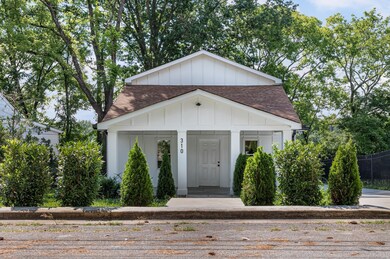
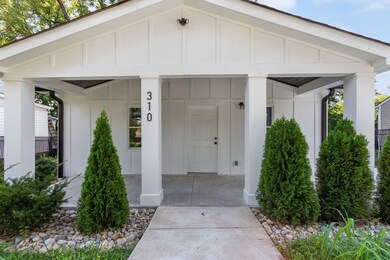
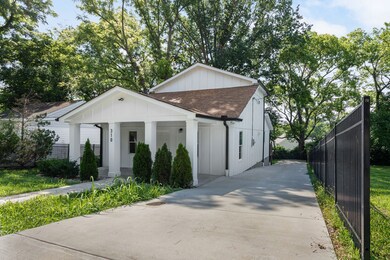
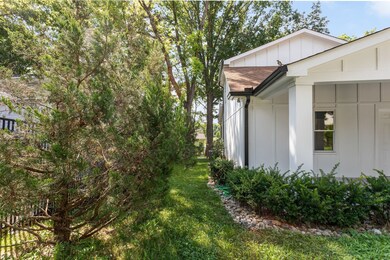

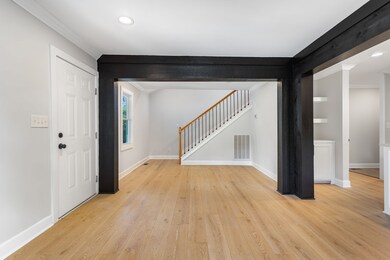
Stunningly Reimagined Home - Better Than New!This exquisite residence has been meticulously stripped to the studs and thoughtfully reimagined from the inside out. Featuring two spacious bedrooms on the lower level and a luxurious primary suite upstairs, this home is designed for both comfort and style. Highlights of this beautiful property include:Brand new plumbing and electrical systems, State-of-the-art HVAC for year-round comfort, a newly installed roof,A custom-designed kitchen complete with a generous island and handcrafted cabinets, new windows and doors that enhance energy efficiency and aesthetic appeal, elegant & modern bathrooms, engineering floor. Step outside to enjoy the expansive exterior space, perfect for relaxing or entertaining on the spacious backyard deck, which is surrounded by a private fence. Additionally, you can unwind on the inviting covered front porch. The property also features an encapsulated crawl space, ensuring durability and peace of mind. Experience the perfect blend of modern amenities and timeless charm in this one-of-a-kind home! Don't miss out this fantastic opportunity - schedule your showing today!
Last Agent to Sell the Property
Realty of America Brokerage Phone: 6155931443 License #287239 Listed on: 07/17/2025
Mark Lewis
Mark Spain Real Estate
(912) 483-0471
127 Total Sales
3 in Columbia
$275K - $720K Price Range
Lindsey Aeverman
Onward Real Estate
(224) 261-7563
51 Total Sales
3 in Columbia
$303K - $425K Price Range
Cade Seeley
ATLAS GLOBAL REAL ESTATE
(629) 238-0720
23 Total Sales
1 in Columbia
$339,900 Price
Noelle Tabor
Tyler York Real Estate Brokers, LLC
(833) 703-2026
27 Total Sales
1 in Columbia
$260,000 Price
Kristy Rucker
Wallace
(865) 412-4681
151 Total Sales
1 in Columbia
$605,418 Price
George Vrailas
The Way Realty
(931) 575-5413
110 Total Sales
30 in Columbia
$77K - $1.2M Price Range
We collect this data history from publicly available records. To have your information removed, we recommend requesting removal directly through your county’s website.
| Date | Event | Price | List to Sale | Price per Sq Ft |
|---|---|---|---|---|
| 08/19/2025 08/19/25 | Sold | $299,000 | +3.1% | $225 / Sq Ft |
| 07/19/2025 07/19/25 | Pending | -- | -- | -- |
| 07/17/2025 07/17/25 | For Sale | $289,900 | -- | $218 / Sq Ft |
We collect this data history from publicly available records. To have your information removed, we recommend requesting removal directly through your county’s website.
| Year | Tax Paid | Tax Assessment Tax Assessment Total Assessment is a certain percentage of the fair market value that is determined by local assessors to be the total taxable value of land and additions on the property. | Land | Improvement |
|---|---|---|---|---|
| 2025 | $664 | $24,275 | $5,000 | $19,275 |
| 2024 | $464 | $24,275 | $5,000 | $19,275 |
| 2023 | $464 | $24,275 | $5,000 | $19,275 |
| 2022 | $664 | $24,275 | $5,000 | $19,275 |
| 2021 | $664 | $11,600 | $2,500 | $9,100 |
| 2020 | $394 | $11,600 | $2,500 | $9,100 |
| 2019 | $270 | $11,600 | $2,500 | $9,100 |
| 2018 | $259 | $11,600 | $2,500 | $9,100 |
| 2017 | $416 | $9,775 | $2,500 | $7,275 |
| 2016 | $416 | $9,775 | $2,500 | $7,275 |
| 2015 | $397 | $9,775 | $2,500 | $7,275 |
| 2014 | -- | $9,775 | $2,500 | $7,275 |
EA
Seller's Agent in 2025
Edubina Arce
Realty of America
(615) 593-1443
85 Total Sales
Buyer's Agent in 2025
Christian Rasmussen
Benchmark Realty, LLC
(615) 423-7718
244 Total Sales
Source: Realtracs
MLS Number: RTC2940699
APN: 060099P J 00600
Disclaimer: Certain information contained herein is derived from information provided by parties other than Homes.com. All information provided is deemed reliable, but is not guaranteed to be accurate and should be independently verified.
All data is obtained from various sources and may not have been verified by broker or MLS GRID. Supplied Open House Information is subject to change without notice. All information should be independently reviewed and verified for accuracy. Properties may or may not be listed by the office/agent presenting the information. Some IDX listings have been excluded from this website.
Listings courtesy of Realtracs as distributed by MLS GRID.
Listing Information presented by local MLS brokerage: Ten-X, LLC dba Homes.com, local broker - Arlene Richardson - 888-952-6393 - 17600 Laguna Canyon Rd, Irvine, CA 92618.
Based on information submitted to the MLS GRID
Ask me questions while you tour the home.