
Amanda Biggins
Red 1 Realty
(614) 591-8501
53 Total Sales
4 in Commercial Point
$240K - $450K Price Range


Estimated Value: $292,000 - $332,718
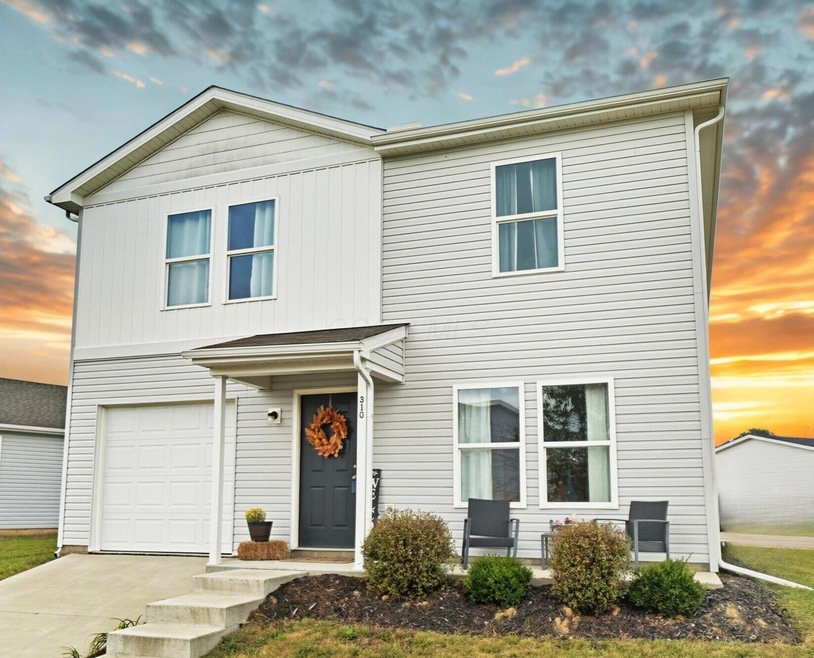
Welcome to 310 Genoa Road — where modern style meets everyday comfort!
Built in 2021, this move-in-ready 4-bedroom, 3 full bath home perfectly blends contemporary design with practical living. The open-concept main floor invites you in with bright, airy spaces and a stunning kitchen featuring sleek cabinetry and stainless steel appliances — ideal for entertaining or relaxing nights in.
A first-floor bedroom and full bath offer flexibility for guests, multi-generational living, or a convenient home office. Upstairs, you'll find three spacious bedrooms, including a serene primary suite complete with a walk-in closet and beautifully appointed en-suite bathroom. The second-floor laundry adds everyday ease, while the large loft provides endless possibilities — from a cozy family hangout to a creative workspace or playroom.
Every detail has been thoughtfully designed for comfort and function, with clean lines and quality finishes throughout. Nestled in a neighborhood within Teays Valley School District, this home checks all the boxes for modern living.
Last Agent to Sell the Property
Cutler Real Estate License #2009004412 Listed on: 11/01/2025
We collect this data history from publicly available records. To have your information removed, we recommend requesting removal directly through your county’s website.
Amanda Biggins
Red 1 Realty
(614) 591-8501
53 Total Sales
4 in Commercial Point
$240K - $450K Price Range
Renee Robinson
Howard Hanna Real Estate Svcs
(380) 207-9073
111 Total Sales
6 in Commercial Point
$193K - $490K Price Range
Caroline Hanks
Coldwell Banker Realty
(866) 503-3135
87 Total Sales
13 in Commercial Point
$265K - $500K Price Range
Christy Sinningson
RE/MAX Affiliates, Inc.
(234) 239-8919
146 Total Sales
1 in Commercial Point
$349,900 Price
Kristina Murphy
Howard Hanna Real Estate Svcs
(380) 888-3050
337 Total Sales
2 in Commercial Point
$454K - $500K Price Range
Mary Jo Chulvick
Keller Williams Greater Cols
(380) 333-4648
71 Total Sales
1 in Commercial Point
$296,000 Price
We collect this data history from publicly available records. To have your information removed, we recommend requesting removal directly through your county’s website.
| Date | Buyer | Sale Price | Title Company |
|---|---|---|---|
| $288,000 | Access Title | ||
| Kinzer Christian James | $250,000 | First American Title | |
| Wjhoh Llc | $715,500 | None Available | |
| Brookside Acres Llc | $1,800,000 | -- |
We collect this data history from publicly available records. To have your information removed, we recommend requesting removal directly through your county’s website.
| Date | Status | Borrower | Loan Amount |
|---|---|---|---|
| Open | $282,783 | ||
| Closed | Kinzer Christian James | $245,461 |
We collect this data history from publicly available records. To have your information removed, we recommend requesting removal directly through your county’s website.
| Date | Event | Price | List to Sale | Price per Sq Ft | Prior Sale |
|---|---|---|---|---|---|
| 12/09/2025 12/09/25 | Sold | $288,000 | -0.7% | $144 / Sq Ft | |
| 11/01/2025 11/01/25 | For Sale | $289,900 | +16.0% | $145 / Sq Ft | |
| 11/03/2022 11/03/22 | Sold | $249,990 | -11.3% | $124 / Sq Ft | View Prior Sale |
| 07/15/2022 07/15/22 | Pending | -- | -- | -- | |
| 07/13/2022 07/13/22 | For Sale | $281,990 | -- | $140 / Sq Ft |
We collect this data history from publicly available records. To have your information removed, we recommend requesting removal directly through your county’s website.
| Year | Tax Paid | Tax Assessment Tax Assessment Total Assessment is a certain percentage of the fair market value that is determined by local assessors to be the total taxable value of land and additions on the property. | Land | Improvement |
|---|---|---|---|---|
| 2025 | $4,648 | $90,060 | $5,740 | $84,320 |
| 2024 | $4,648 | $90,060 | $5,740 | $84,320 |
| 2023 | $3,477 | $90,060 | $5,740 | $84,320 |
| 2022 | $1,912 | $3,800 | $3,800 | $0 |
| 2021 | $160 | $3,800 | $3,800 | $0 |
| 2020 | $160 | $3,800 | $3,800 | $0 |
| 2019 | $82 | $3,800 | $3,800 | $0 |
| 2018 | $152 | $3,800 | $3,800 | $0 |
| 2017 | $200 | $3,800 | $3,800 | $0 |
| 2016 | $155 | $3,770 | $3,770 | $0 |
| 2015 | $144 | $6,970 | $6,970 | $0 |
| 2014 | $288 | $6,970 | $6,970 | $0 |
| 2013 | $299 | $6,970 | $6,970 | $0 |
Seller's Agent in 2025
Stacy Taylor
Cutler Real Estate
(614) 563-1546
81 Total Sales
CH
Seller Co-Listing Agent in 2025
Conor Hix
Cutler Real Estate
(614) 674-1255
19 Total Sales
SS
Buyer's Agent in 2025
Samuel Sias
EXP Realty, LLC
(614) 725-9252
72 Total Sales
Seller's Agent in 2022
Glen Whitten
Ohio Property Group, LLC
(419) 790-3106
1,329 Total Sales
SS
Buyer's Agent in 2022
Seth Sias
E-Merge
Source: Columbus and Central Ohio Regional MLS
MLS Number: 225041519
APN: L28-0-005-02-052-00
Disclaimer: Certain information contained herein is derived from information provided by parties other than Homes.com. All information provided is deemed reliable, but is not guaranteed to be accurate and should be independently verified.
IDX information is provided exclusively for personal, non-commercial use, and may not be used for any purpose other than to identify prospective properties consumers may be interested in purchasing.
Information is deemed reliable but not guaranteed.
Ask me questions while you tour the home.