
Susan Staffordsmith
Keller Williams Shore Properties
(848) 301-1758
515 Total Sales
1 in North Hanover
$315,000 Price
Estimated Value: $478,000 - $524,000
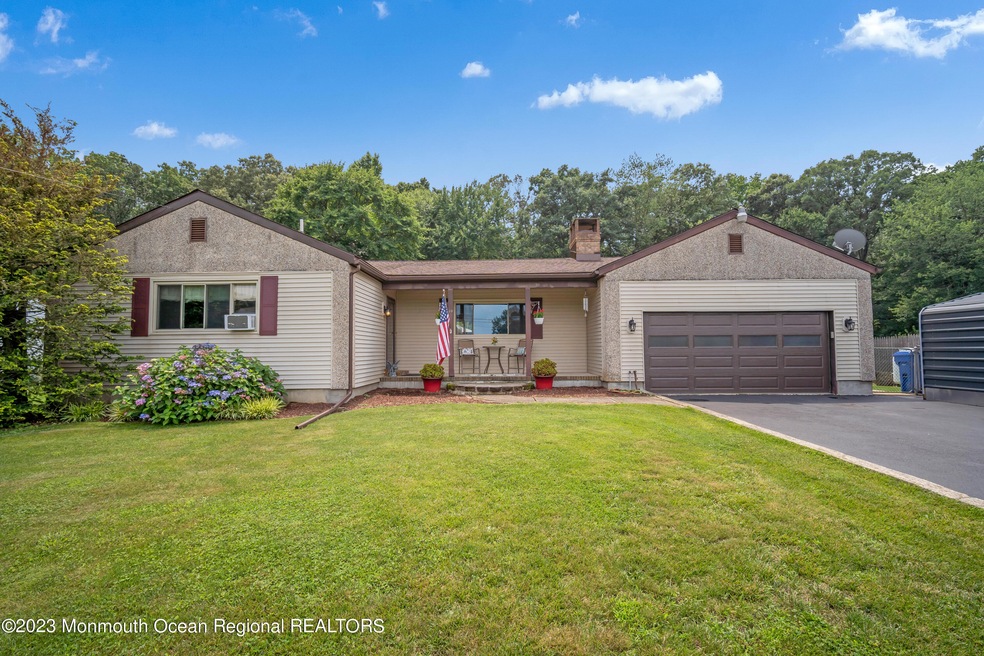
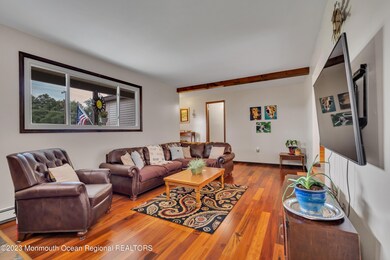
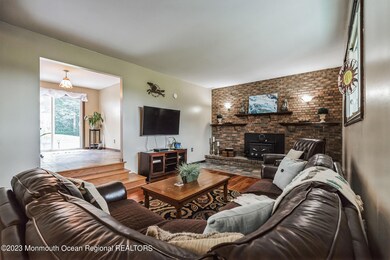
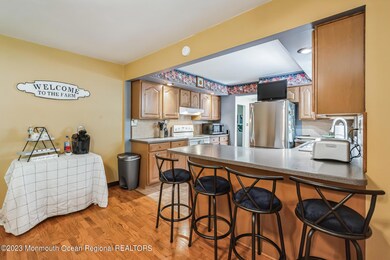
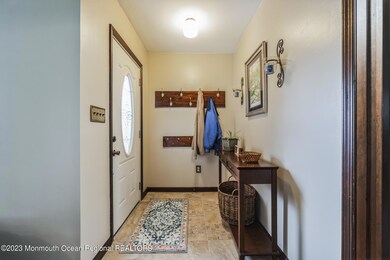
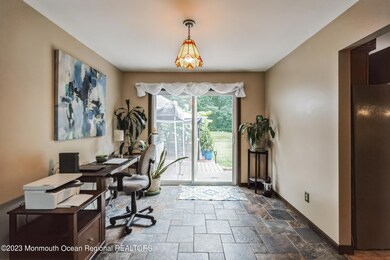
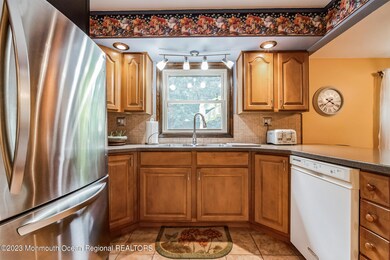
Active- in Attorney ReviewThis charming and spacious 3 bedrooms, 2.5 bath ranch style home offers the perfect blend of comfort and style, nestled in a tranquil and picturesque setting. Situated on a generous plot of land, this property boasts a serene and private atmosphere backing up to wooded preserved land, making it an idyllic retreat after the hustle and bustle of life.Stepping inside, you'll appreciate the gleaming hardwood floors throughout this well-designed layout that maximizes both living space and natural light. The heart of the home is the inviting living room, adorned with large windows that showcase stunning views of the surrounding landscape. This room provides an ideal spot for relaxation or entertaining. You'll also find three spacious and comfortable bedrooms, each offering fantastic closet space. Primary bedroom features an en-suite bathroom. The additional two bedrooms share an updated full bath.The outdoor space of this property is a true gem.A large backyard provides endless possibilities for outdoor activities, from barbecues and picnics to gardening or sipping beverages in the spa. Conveniently located, this home offers easy access to nearby amenities, schools, shopping centers, and major transportation routes. It strikes the perfect balance between privacy and accessibility, making it an excellent choice for those seeking a peaceful living environment without sacrificing convenience.Don't miss the chance to make this lovely house your new home, where beauty and comfort come together harmoniously. Hurry and schedule a viewing today!
Last Agent to Sell the Property
C21/ Action Plus Realty License #1867330 Listed on: 07/28/2023
Last Buyer's Agent
Laura Doyle
C21/ Action Plus Realty
We collect this data history from publicly available records. To have your information removed, we recommend requesting removal directly through your county’s website.
Susan Staffordsmith
Keller Williams Shore Properties
(848) 301-1758
515 Total Sales
1 in North Hanover
$315,000 Price
Beth Kimmick
ERA Central Realty Group - Cream Ridge
(732) 365-0166
62 Total Sales
9 in North Hanover
$120K - $768K Price Range
Jessica Nooney
Weichert Realtors-Medford
(640) 333-9738
136 Total Sales
4 in North Hanover
$30K - $775K Price Range
Maria Garcia-Herreros
BHHS Fox & Roach - Robbinsville
(267) 573-8343
78 Total Sales
1 in North Hanover
$458,875 Price
Christine Haines
RE/MAX at Home
(267) 754-2915
57 Total Sales
6 in North Hanover
$91K - $795K Price Range
AnnaMarie Comforte
Keller Williams Premier
(267) 799-2471
109 Total Sales
9 in North Hanover
$635K - $885K Price Range
We collect this data history from publicly available records. To have your information removed, we recommend requesting removal directly through your county’s website.
| Date | Buyer | Sale Price | Title Company |
|---|---|---|---|
| $415,000 | None Listed On Document | ||
| $139,000 | -- | ||
| -- | -- |
We collect this data history from publicly available records. To have your information removed, we recommend requesting removal directly through your county’s website.
| Date | Status | Borrower | Loan Amount |
|---|---|---|---|
| Open | $180,000 | ||
| Previous Owner | $128,000 |
We collect this data history from publicly available records. To have your information removed, we recommend requesting removal directly through your county’s website.
| Date | Event | Price | List to Sale | Price per Sq Ft |
|---|---|---|---|---|
| 09/15/2023 09/15/23 | Sold | $415,000 | -2.4% | -- |
| 08/04/2023 08/04/23 | Pending | -- | -- | -- |
| 07/28/2023 07/28/23 | For Sale | $425,000 | -- | -- |
We collect this data history from publicly available records. To have your information removed, we recommend requesting removal directly through your county’s website.
| Year | Tax Paid | Tax Assessment Tax Assessment Total Assessment is a certain percentage of the fair market value that is determined by local assessors to be the total taxable value of land and additions on the property. | Land | Improvement |
|---|---|---|---|---|
| 2026 | $6,193 | $248,900 | $70,700 | $178,200 |
| 2025 | $6,193 | $248,900 | $70,700 | $178,200 |
| 2024 | $5,501 | $248,900 | $70,700 | $178,200 |
| 2023 | $5,501 | $248,900 | $70,700 | $178,200 |
| 2022 | $5,523 | $248,900 | $70,700 | $178,200 |
| 2021 | $5,598 | $248,900 | $70,700 | $178,200 |
| 2020 | $5,583 | $248,900 | $70,700 | $178,200 |
| 2019 | $5,536 | $248,900 | $70,700 | $178,200 |
| 2018 | $5,287 | $248,900 | $70,700 | $178,200 |
| 2017 | $5,175 | $248,900 | $70,700 | $178,200 |
| 2016 | $5,160 | $248,900 | $70,700 | $178,200 |
| 2015 | $5,160 | $248,900 | $70,700 | $178,200 |
| 2014 | $4,859 | $248,900 | $70,700 | $178,200 |
Seller's Agent in 2023
Monica Sempervive
C21/ Action Plus Realty
(609) 760-5008
80 Total Sales
L
Buyer's Agent in 2023
Laura Doyle
C21/ Action Plus Realty
Source: MOREMLS (Monmouth Ocean Regional REALTORS®)
MLS Number: 22319825
APN: 26-00803-0000-00022
Disclaimer: Certain information contained herein is derived from information provided by parties other than Homes.com. All information provided is deemed reliable, but is not guaranteed to be accurate and should be independently verified.
IDX information is provided exclusively for personal, non-commercial use, and may not be used for any purpose other than to identify prospective properties consumers may be interested in purchasing.
Information is deemed reliable but not guaranteed.
Ask me questions while you tour the home.