
Jason Miller
Responds Quickly
eXp Realty, LLC
(901) 531-9258
234 Total Sales
1 in Somerville
$249,900 Price


Estimated Value: $181,000 - $210,000
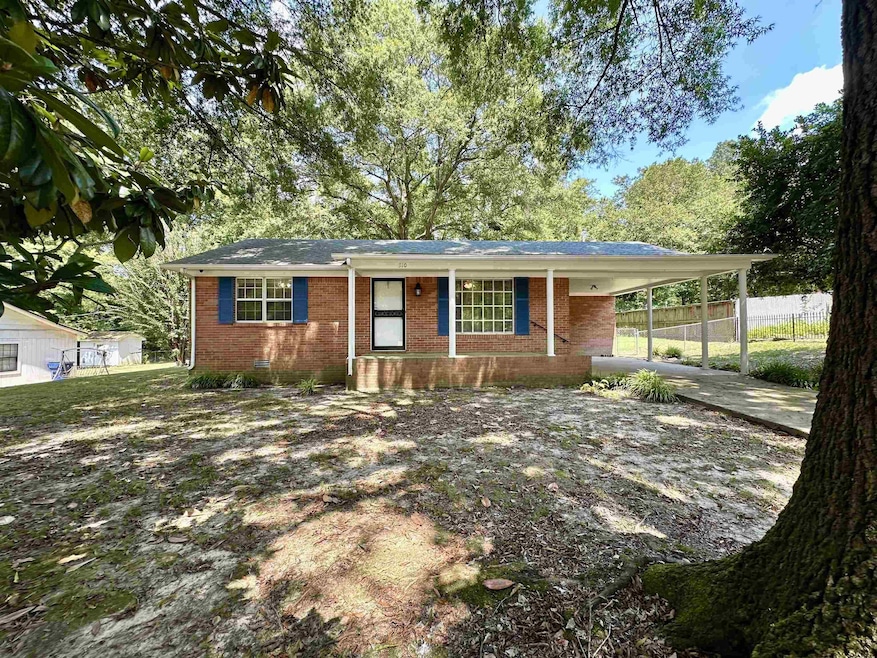
This 2-bedroom, 2-bath move-in ready brick home offers a perfect blend of updates and charm. Over the past 4 years, it’s received all new plumbing, roof, hot water heater, updated flooring, crown molding, and a complete set of appliances—including refrigerator, stove, microwave, dishwasher, washer, and dryer. Inside, you’ll find a bright, updated kitchen with stainless steel appliances, ample cabinet space, and a dining area overlooking the backyard. Both bathrooms are nicely updated, and the layout provides comfortable, functional living space. Outside, enjoy the large fully fenced backyard with plenty of room for pets, gardening, or gatherings under the shade of mature trees. Relax on the covered front porch, host cookouts on the back patio, or park with ease under the attached carport. Located in the heart of Somerville, this home is close to shops, dining, and the town square—making it an excellent choice for anyone seeking small-town living with modern comforts.
We collect this data history from publicly available records. To have your information removed, we recommend requesting removal directly through your county’s website.
Jason Miller
eXp Realty, LLC
(901) 531-9258
234 Total Sales
1 in Somerville
$249,900 Price
Carrie Stewart
Regency Realty, LLC
(901) 425-0719
73 Total Sales
2 in Somerville
$55,000 Price Range
Aubrey Tilson
Crye-Leike, Inc., REALTORS
(901) 450-5420
202 Total Sales
1 in Somerville
$360,000 Price
Realis Sanders
Keller Williams
(901) 437-7971
55 Total Sales
1 in Somerville
$335,000 Price
Catrell Maclin
Kaizen Realty
(901) 567-2109
96 Total Sales
1 in Somerville
$180,000 Price
Jeff Hatchett
Bryan Realty Group
(901) 979-0423
43 Total Sales
1 in Somerville
$60,000 Price
We collect this data history from publicly available records. To have your information removed, we recommend requesting removal directly through your county’s website.
| Date | Buyer | Sale Price | Title Company |
|---|---|---|---|
| $190,000 | Fayette County Title | ||
| Reed Donna | $71,000 | None Available | |
| Honeycutt Janice M | $77,300 | -- | |
| Clayton Peggy S | $65,000 | -- | |
| Carter Mai Henri | -- | -- | |
| -- | $2,500 | -- |
We collect this data history from publicly available records. To have your information removed, we recommend requesting removal directly through your county’s website.
| Date | Status | Borrower | Loan Amount |
|---|---|---|---|
| Previous Owner | $77,300 | ||
| Previous Owner | Clayton Peggy S | $58,500 |
We collect this data history from publicly available records. To have your information removed, we recommend requesting removal directly through your county’s website.
| Date | Event | Price | List to Sale | Price per Sq Ft | Prior Sale |
|---|---|---|---|---|---|
| 09/03/2025 09/03/25 | Sold | $190,000 | -2.6% | $190 / Sq Ft | |
| 08/18/2025 08/18/25 | Pending | -- | -- | -- | |
| 08/15/2025 08/15/25 | For Sale | $195,000 | +174.6% | $195 / Sq Ft | |
| 03/27/2019 03/27/19 | Sold | $71,000 | -7.8% | $71 / Sq Ft | View Prior Sale |
| 03/21/2019 03/21/19 | Pending | -- | -- | -- | |
| 02/25/2019 02/25/19 | Price Changed | $77,000 | -3.6% | $77 / Sq Ft | |
| 12/21/2018 12/21/18 | Price Changed | $79,900 | -6.0% | $80 / Sq Ft | |
| 12/03/2018 12/03/18 | For Sale | $85,000 | -- | $85 / Sq Ft |
We collect this data history from publicly available records. To have your information removed, we recommend requesting removal directly through your county’s website.
| Year | Tax Paid | Tax Assessment Tax Assessment Total Assessment is a certain percentage of the fair market value that is determined by local assessors to be the total taxable value of land and additions on the property. | Land | Improvement |
|---|---|---|---|---|
| 2025 | $210 | $25,250 | $5,375 | $19,875 |
| 2024 | $210 | $17,800 | $3,575 | $14,225 |
| 2023 | $460 | $17,800 | $0 | $0 |
| 2022 | $335 | $17,800 | $3,575 | $14,225 |
| 2021 | $335 | $17,800 | $3,575 | $14,225 |
| 2020 | $337 | $17,800 | $3,575 | $14,225 |
| 2019 | $337 | $15,375 | $3,250 | $12,125 |
| 2018 | $337 | $15,375 | $3,250 | $12,125 |
| 2017 | $337 | $15,375 | $3,250 | $12,125 |
| 2016 | $342 | $14,750 | $3,250 | $11,500 |
| 2015 | $342 | $14,750 | $3,250 | $11,500 |
| 2014 | $342 | $14,750 | $3,250 | $11,500 |
Seller's Agent in 2025
Jacob Bussenger
RE/MAX
(901) 387-8579
47 Total Sales
LB
Buyer's Agent in 2025
Lowell Brister
Leco Realty, Inc.
(901) 508-4737
99 Total Sales
MP
Seller's Agent in 2019
Marilyn Pogue
Crye-Leike
Buyer's Agent in 2019
Karen Marino
Keller Williams
(901) 409-9817
60 Total Sales
Source: Memphis Area Association of REALTORS®
MLS Number: 10203723
APN: 090G-C-015.00
Disclaimer: Certain information contained herein is derived from information provided by parties other than Homes.com. All information provided is deemed reliable, but is not guaranteed to be accurate and should be independently verified.
Listing content and images Copyright 2026 Memphis Area Association of REALTORS®. Information provided is for the consumer’s personal, non-commercial use and may not be used for any purpose other than to identify prospective properties consumers may be interested in purchasing. Do not rely upon listing data without independently verifying it.
Some or all of the listings displayed may not belong to the firm whose website is being visited.
Listing Information presented by local MLS brokerage: Ten-X, LLC dba Homes.com, local broker - Arlene Richardson - 888-952-6393 - 17600 Laguna Canyon Rd, Irvine, CA 92618.
Ask me questions while you tour the home.