

Move-In Specials
Up to 1 Month Free! *Restrictions Apply
Highlights
- Basketball Court
- Office
- Picnic Area
- Elevator
- Grill
- Balcony
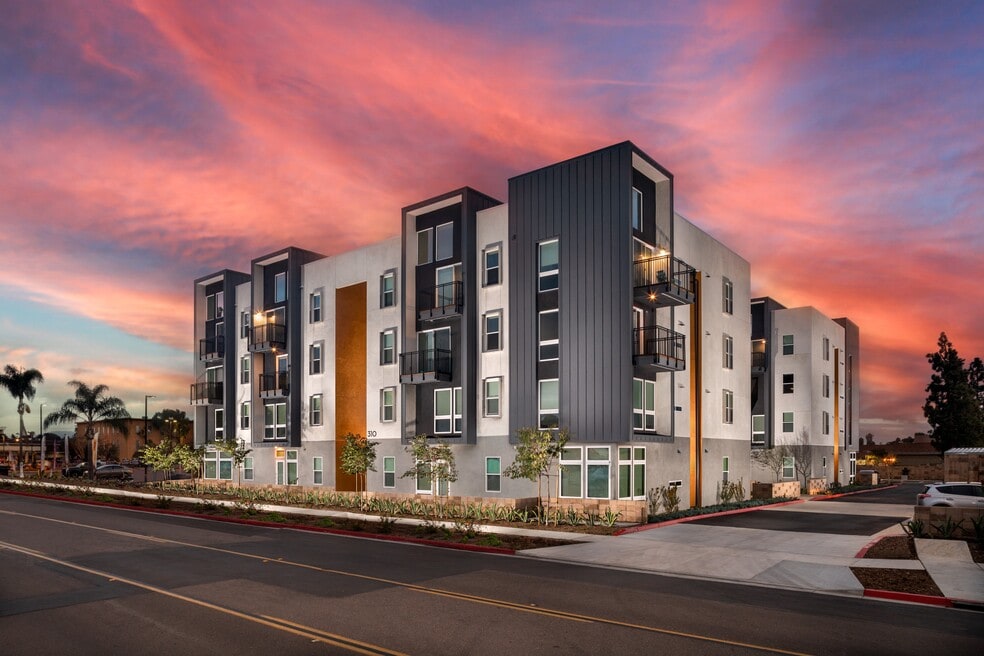
About Azul Chula Vista
Azul Chula Vista is located at 310 K Street Chula Vista, CA and is managed by Greystar Real Estate Partners, LLC, a reputable property management company with verified listings on RENTCafe. Azul Chula Vista offers Studio to 3 bedroom apartments ranging in size from 354 to 1200 sq.ft. Amenities include Air Conditioner, Availability 24 Hours, Basketball Court, BBQ/Picnic Area, Bike Racks and more. This rental community is pet friendly, welcoming both cats and dogs. Property is located in the 91911 ZIP code. For more details, contact our office at or use the online contact form and we will get back to you as soon as possible.Greystar California, Inc. dba Greystar Corp. License No. 1525765 Broker: Gerard S. Donohue License No. 01265072

Pricing and Floor Plans
The total monthly price shown includes only the required fees. Additional fees may still apply to your rent. Use the rental calculator to estimate all potential associated costs.
Studio
S1
- Studio
- 1 Bath
- 354 Sq Ft
1 Bedroom
A2
- 1 Bed
- 1 Bath
- 602 Sq Ft
| Unit | Total Price | Sq Ft | Availability | Unit Details |
|---|---|---|---|---|
| 308 | $2,208 | 602 | Oct 4 |
A1
- 1 Bed
- 1 Bath
- 640 Sq Ft
2 Bedrooms
B1
- 2 Beds
- 2 Baths
- 867 Sq Ft
| Unit | Total Price | Sq Ft | Availability | Unit Details |
|---|---|---|---|---|
| 205 | $2,622 | 803 | Oct 2 | |
| 302 | $2,817 | 803 | Oct 8 |
B2
- 2 Beds
- 2 Baths
- 787 Sq Ft
| Unit | Total Price | Sq Ft | Availability | Unit Details |
|---|---|---|---|---|
| 407 | $3,787 | 796 | Sep 20 |
3 Bedrooms
C1
- 3 Beds
- 2 Baths
- 1,200 Sq Ft
| Unit | Total Price | Sq Ft | Availability | Unit Details |
|---|---|---|---|---|
| 410 | $3,429 | 1,135 | Now | |
| 210 | $3,228 | 1,135 | Sep 30 |
Fees and Policies
The fees below are based on community-supplied data and may exclude additional fees and utilities. Use the Rent Estimate Calculator to determine your monthly and one-time costs based on your requirements.
Property Fee Disclaimer: Total Monthly Leasing Price includes base rent, all monthly mandatory and any user-selected optional fees. Excludes variable, usage-based, and required charges due at or prior to move-in or at move-out. Security Deposit may change based on screening results, but total will not exceed legal maximums. Some items may be taxed under applicable law. Some fees may not apply to rental homes subject to an affordable program. All fees are subject to application and/or lease terms. Prices and availability subject to change. Resident is responsible for damages beyond ordinary wear and tear. Resident may need to maintain insurance and to activate and maintain utility services, including but not limited to electricity, water, gas, and internet, per the lease. Additional fees may apply as detailed in the application and/or lease agreement, which can be requested prior to applying. Pets: Pet breed and other pet restrictions apply. Rentable Items: All Parking, storage, and other rentable items are subject to availability. Final pricing and availability will be determined during lease agreement. See Leasing Agent for details.
Community Details
Property Information
- Built in 2022
- 48 units/4 stories
Lease Options
- 12 - 15 Month Leases
Community Amenities
Property Services
- 24 Hour Access
- Wi-Fi
Shared Community
- Elevator
- Lounge
Fitness & Recreation
- Basketball Court
Outdoor Features
- Courtyard
- Picnic Area
- Grill
Additional Amenities
- Airbnb-friendly
- Balconies and Patios*
- Cox Quick Connect: Wi-Fi ready w/first month free
- Outdoor Courtyard Lounge
- Package Lockers
- Quartz Countertops
- Stainless Steel Appliances
- Vaulted Ceilings*
- Washer & Dryer In-Unit
- Wood Style Flooring
Apartment Features
Indoor Features
- Air Conditioning
- Washer/Dryer
- Wi-Fi
- Smoke Free
Kitchen Features & Appliances
- Dishwasher
- Disposal
- Stainless Steel Appliances
- Quartz Countertops
Model Details
- Vaulted Ceiling
- Office
- Balcony
- Patio
Property Site Map
Select a unit to view pricing and availability
Matterport 3D Tours
Map
- 745 Church Ave
- 721 Del Mar Ave
- 790 Brightwood Ave
- 434 L St
- 741 Elm Ave
- 674 Fig Ave
- 617 Third Ave Unit 14
- 605 4th Ave
- 285 Moss St Unit 109
- 742 Date Ave
- 1035 4th Ave
- 279 Moss St Unit 13
- 531 J St
- 63 L St
- 510 Avenida Centro Unit 107
- 511 Avenida Centro Unit 101
- 510 Avenida Centro Unit 114
- 529 4th Ave
- 455 Nickman St
- 268 H St Unit D
- 840 Third Ave
- 795 Third Ave
- 732 Twin Oaks Ave
- 930 Third Ave
- 176 Millan St
- 694 2nd Ave
- 374 Moss St Unit 19
- 370 Moss St
- 615 Garrett Ave
- 586 Del Mar Ave
- 586 Del Mar Ave
- 580 Glover Ave Unit C
- 580 Glover Ave Unit B
- 1045-1051 4th Ave
- 1038 2nd Ave Unit 1
- 1038 2nd Ave Unit 2
- 1067 Fourth Ave
- 639 1st Ave
- 362 Naples St
- 515 Glover Ave
Ask me questions while you tour the home.