
Erin Parker
RE/MAX Southern Shores
(574) 406-0371
57 Total Sales
13 in Conway
$92K - $420K Price Range


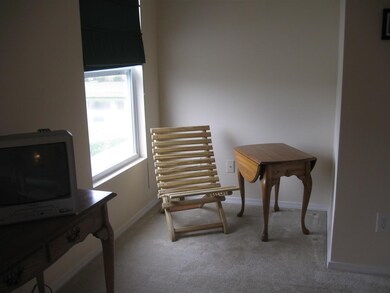
This is an ideal condo for a student at Coastal Carolina University. The bedrooms are large, each having its own full bath, large kitchen, dining area and half bath. There is a screened-in porch with storage area overlooking a beautiful pond and the amenity center which has a large full size pool, picnic area, basketball court, volleyball court, tennis court, hot tub, and fitness room. This condo is partially furnished including washer and dryer. This unit also includes a GARAGE for the owner's convenience. There is shopping, dining and the beach about 15 minutes away. The unit has never been rented and is move in condition. Square footage is approximate and not guaranteed. Buyer is responsible for verification.
Last Agent to Sell the Property
Realty ONE Group DocksideSouth License #49747 Listed on: 09/22/2014
Erin Parker
RE/MAX Southern Shores
(574) 406-0371
57 Total Sales
13 in Conway
$92K - $420K Price Range
Tavik Team
Century 21 Barefoot Realty
(843) 994-3135
259 Total Sales
6 in Conway
$220K - $415K Price Range
Kristen Lundy
RE/MAX Southern Shores NMB
(843) 894-4261
112 Total Sales
4 in Conway
$105K - $497K Price Range
Chad Hatley
KingOne Properties
(843) 829-4035
10 Total Sales
1 in Conway
$295,000 Price
William 'Bill' Moody
The Litchfield Company Real Estate
(843) 919-4095
72 Total Sales
1 in Conway
$328,890 Price
Tanya Chmilewski
Realty ONE Group DocksideSouth
(223) 400-8705
42 Total Sales
9 in Conway
$240K - $646K Price Range
We collect this data history from publicly available records. To have your information removed, we recommend requesting removal directly through your county’s website.
| Date | Event | Price | List to Sale | Price per Sq Ft |
|---|---|---|---|---|
| 02/23/2015 02/23/15 | Sold | $85,000 | -15.0% | $61 / Sq Ft |
| 02/11/2015 02/11/15 | Pending | -- | -- | -- |
| 09/22/2014 09/22/14 | For Sale | $99,999 | -- | $71 / Sq Ft |
Seller's Agent in 2015
Sally Reynolds
Realty ONE Group DocksideSouth
(843) 241-1189
10 Total Sales
Buyer's Agent in 2015
Catherine Hill
CRG Homes
(843) 213-7584
43 Total Sales
Source: Coastal Carolinas Association of REALTORS®
MLS Number: 1418061
Disclaimer: Certain information contained herein is derived from information provided by parties other than Homes.com. All information provided is deemed reliable, but is not guaranteed to be accurate and should be independently verified.
Provided courtesy of the Coastal Carolinas MLS. Copyright 2026 of the Coastal Carolinas MLS. All rights reserved. Information is provided exclusively for consumers' personal, non-commercial use, and may not be used for any purpose other than to identify prospective properties consumers may be interested in purchasing, and that the data is deemed reliable but is not guaranteed accurate by the Coastal Carolinas MLS.
Ask me questions while you tour the home.