
Mark Reale
Coldwell Banker Hearthside Realtors-Collegeville
(610) 839-8630
58 Total Sales
1 in Kennett Square
$302,500 Price

Estimated Value: $800,458
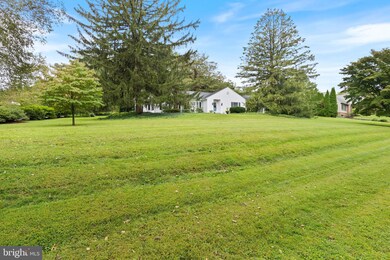
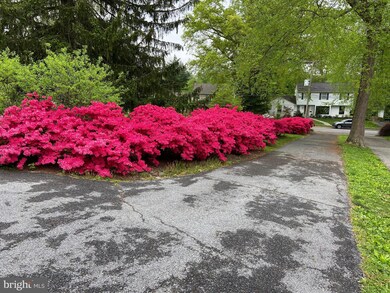
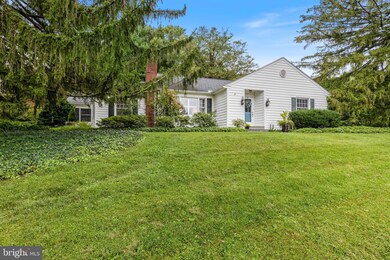
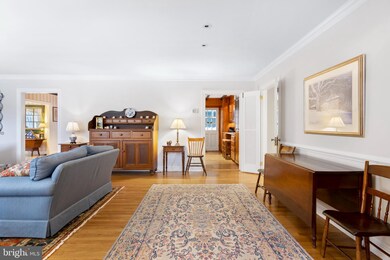
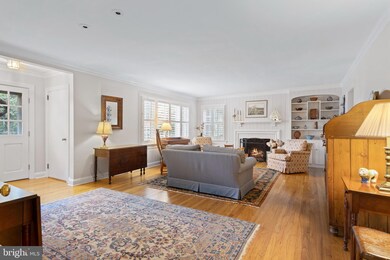
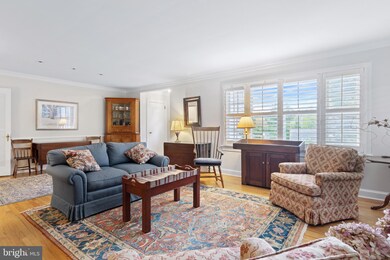
Rare, unique, unheard of, never offered - use all of these words to describe this opportunity to purchase a charming home on the North side of the Borough of Kennett Square. Perched on a low rise and surrounded by perennial gardens and specimen plants, it has been meticulously maintained and updated during the 56 years of ownership by the current Seller. One floor living is provided by this 4 bedroom floor plan, which is enhanced by a gracious formal living room/dining room and an informal family room. The cherry-fronted cabinets, granite countertops and stainless steel appliances, in the kitchen, with an informal eating area will allow the chef to have company while whipping up some delicacy. Hardwood floors in the public rooms add warmth and charm to this gracious home. The owner’s bedroom suite features a 2021 bathroom with 2 separate sinks and an overly large tile shower with glass front. Three other bedrooms share the hall bath with a jetted tub. Enjoy dining alfresco on the screened in porch, or catching the sun while relaxing on the stamped concrete patio. Friends and family may choose to use the side entrance vestibule which has access to the unfinished lower level. The 2023 resurfaced driveway has parking for four cars.
Last Agent to Sell the Property
(610) 444-9090 jerry.strusowski@foxroach.com BHHS Fox & Roach-Kennett Sq License #AB052232L Listed on: 09/20/2023
Last Buyer's Agent
(484) 498-4000 kimberlysheehan1@gmail.com Springer Realty Group License #AB068684
Mark Reale
Coldwell Banker Hearthside Realtors-Collegeville
(610) 839-8630
58 Total Sales
1 in Kennett Square
$302,500 Price
Jean Gross
Keller Williams Real Estate -Exton
(484) 826-8921
90 Total Sales
1 in Kennett Square
$482,000 Price
Pat Harvey
RE/MAX Town & Country
(484) 643-4639
97 Total Sales
1 in Kennett Square
$520,000 Price
Lauri Brockson
Patterson-Schwartz-Newark
(302) 268-9537
178 Total Sales
1 in Kennett Square
$790,000 Price
Gary Scheivert
BHHS Fox & Roach-Media
(484) 826-8947
122 Total Sales
1 in Kennett Square
$2,000 Price
John Bell
RE/MAX Integrity
(484) 989-9360
72 Total Sales
2 in Kennett Square
$160K - $165K Price Range
We collect this data history from publicly available records. To have your information removed, we recommend requesting removal directly through your county’s website.
| Date | Event | Price | List to Sale | Price per Sq Ft |
|---|---|---|---|---|
| 12/18/2023 12/18/23 | Sold | $767,000 | +9.6% | $291 / Sq Ft |
| 09/21/2023 09/21/23 | Pending | -- | -- | -- |
| 09/20/2023 09/20/23 | For Sale | $700,000 | -- | $266 / Sq Ft |
We collect this data history from publicly available records. To have your information removed, we recommend requesting removal directly through your county’s website.
| Year | Tax Paid | Tax Assessment Tax Assessment Total Assessment is a certain percentage of the fair market value that is determined by local assessors to be the total taxable value of land and additions on the property. | Land | Improvement |
|---|---|---|---|---|
| 2026 | $1,346 | $259,020 | $55,210 | $203,810 |
| 2025 | $9,628 | $197,580 | $55,210 | $142,370 |
| 2024 | $9,628 | $197,580 | $55,210 | $142,370 |
| 2023 | $9,333 | $197,580 | $55,210 | $142,370 |
| 2022 | $8,530 | $197,580 | $55,210 | $142,370 |
| 2021 | $8,454 | $197,580 | $55,210 | $142,370 |
| 2020 | $8,312 | $197,580 | $55,210 | $142,370 |
| 2019 | $8,213 | $197,580 | $55,210 | $142,370 |
| 2018 | $8,021 | $197,580 | $55,210 | $142,370 |
| 2017 | $7,895 | $197,580 | $55,210 | $142,370 |
| 2016 | $783 | $197,580 | $55,210 | $142,370 |
| 2015 | $783 | $197,580 | $55,210 | $142,370 |
| 2014 | $783 | $197,580 | $55,210 | $142,370 |
S
Seller's Agent in 2023
Sandra Yeatman
BHHS Fox & Roach
(610) 247-4062
11 Total Sales
Buyer's Agent in 2023
Kim Sheehan
Springer Realty Group
(610) 203-2065
21 Total Sales
Source: Bright MLS
MLS Number: PACT2052728
APN: 0302 00470000
Disclaimer: Certain information contained herein is derived from information provided by parties other than Homes.com. All information provided is deemed reliable, but is not guaranteed to be accurate and should be independently verified.
The data relating to real estate for sale on this website appears in part through the BRIGHT Internet Data Exchange program, a voluntary cooperative exchange of property listing data between licensed real estate brokerage firms, and is provided by BRIGHT through a licensing agreement.
Listing information is from various brokers who participate in the Bright MLS IDX program and not all listings may be visible on the site.
The property information being provided on or through the website is for the personal, non-commercial use of consumers and such information may not be used for any purpose other than to identify prospective properties consumers may be interested in purchasing.
Some properties which appear for sale on the website may no longer be available because they are for instance, under contract, sold or are no longer being offered for sale.
Property information displayed is deemed reliable but is not guaranteed.
Copyright 2026 Bright MLS, Inc.
Ask me questions while you tour the home.