
Mark Reale
Coldwell Banker Hearthside Realtors-Collegeville
(610) 839-8630
58 Total Sales
1 in Kennett Square
$302,500 Price
Estimated Value: $854,000 - $1,076,217
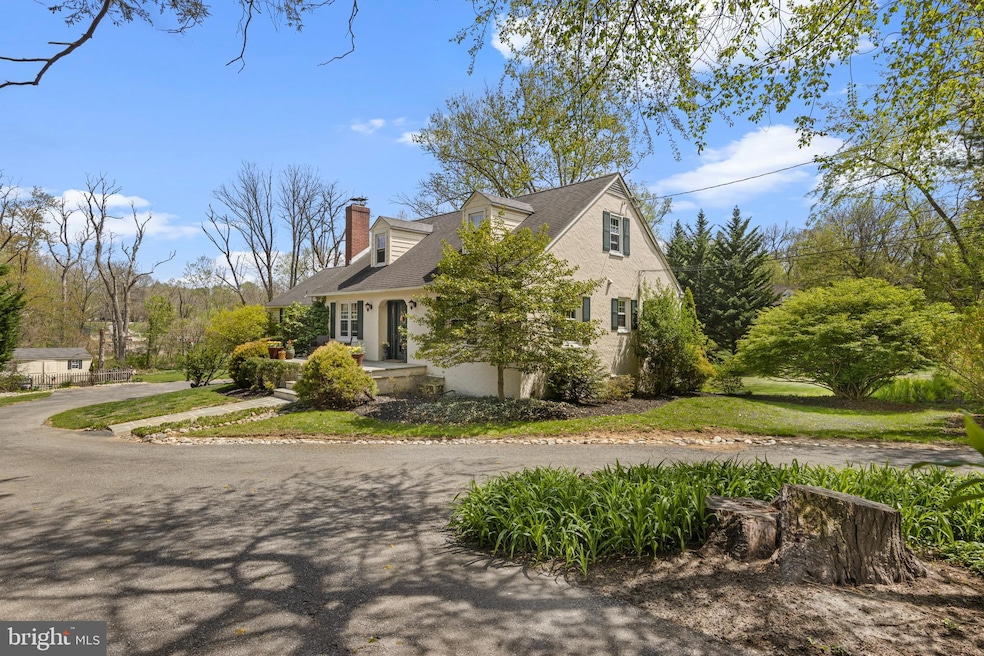
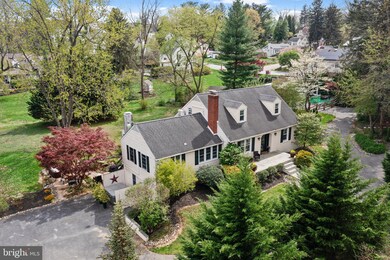
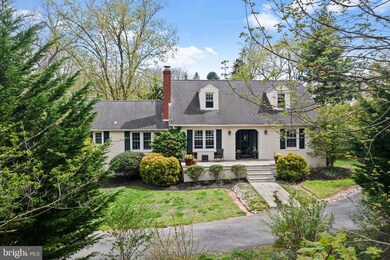
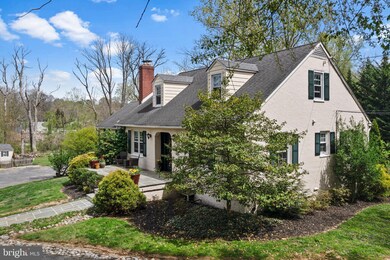
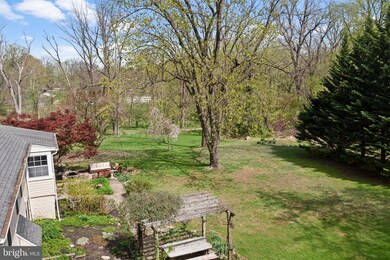
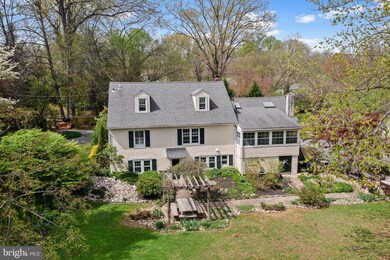
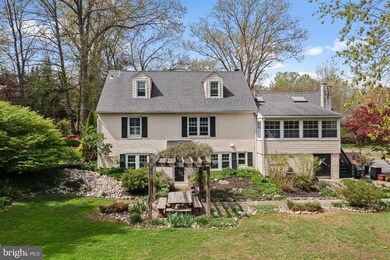
Welcome to one of the most iconic homes in the Borough of Kennett Square! Take advantage of a very rare opportunity to own this pristine 4 Bedroom 4 Full Bath Cape on a quiet street just a short block from downtown Kennett Borough and directly adjacent to Anson B Nixon park! Situated on a private 1-acre lot, homes of this caliber and location rarely enter the market! Serene and established landscaping surround the property with hiking trails entering the 106-acre park. Enter from the blue stone front porch to this magazine-quality home! Formal Dining Room has custom built-ins surrounding a wood-burning fireplace. Remodeled Kitchen with large center island, custom tile backsplash, newer stainless appliances and custom lighting. Spacious Family Room is perfect for entertaining and features a gas stove, skylight, full bathroom and views of the surrounding privacy. A Gorgeous Sunroom provides another space for entertaining or relaxing with a book and leads to the private rear yard. 2 guest bedrooms and an updated Center Hall bath complete this level. Upstairs, the gorgeous Primary Suite has numerous closets, and an added Full Bath complete with soaking tub, walk-in shower and custom dual vanity. Fully finished lower level has a full apartment including a 4th Bedroom, Full Bath, 2nd Kitchen, Game Room, Office, Mudroom/Laundry Room and access to the rear yard and driveway. Truly a Must-See home!! Award-winning KCSD Schools, 3-minute walk to downtown Kennett's shops, restaurants, brewpubs and attractions...this stunning home is ready to go!
Last Agent to Sell the Property
(888) 397-7352 pa.broker@exprealty.net EXP Realty, LLC License #RS-0017589 Listed on: 05/15/2025
We collect this data history from publicly available records. To have your information removed, we recommend requesting removal directly through your county’s website.
Mark Reale
Coldwell Banker Hearthside Realtors-Collegeville
(610) 839-8630
58 Total Sales
1 in Kennett Square
$302,500 Price
Jean Gross
Keller Williams Real Estate -Exton
(484) 826-8921
90 Total Sales
1 in Kennett Square
$482,000 Price
Pat Harvey
RE/MAX Town & Country
(484) 643-4639
97 Total Sales
1 in Kennett Square
$520,000 Price
Lauri Brockson
Patterson-Schwartz-Newark
(302) 268-9537
178 Total Sales
1 in Kennett Square
$790,000 Price
Gary Scheivert
BHHS Fox & Roach-Media
(484) 826-8947
122 Total Sales
1 in Kennett Square
$2,000 Price
John Bell
RE/MAX Integrity
(484) 989-9360
72 Total Sales
2 in Kennett Square
$160K - $165K Price Range
We collect this data history from publicly available records. To have your information removed, we recommend requesting removal directly through your county’s website.
| Date | Buyer | Sale Price | Title Company |
|---|---|---|---|
| $1,053,011 | Madison Settlement Services |
We collect this data history from publicly available records. To have your information removed, we recommend requesting removal directly through your county’s website.
| Date | Status | Borrower | Loan Amount |
|---|---|---|---|
| Previous Owner | $100,000 | ||
| Previous Owner | $350,000 | ||
| Previous Owner | $100,000 | ||
| Previous Owner | $50,000 | ||
| Previous Owner | $240,000 | ||
| Previous Owner | $230,000 | ||
| Previous Owner | $25,000 | ||
| Previous Owner | $219,000 | ||
| Previous Owner | $24,000 |
We collect this data history from publicly available records. To have your information removed, we recommend requesting removal directly through your county’s website.
| Date | Event | Price | List to Sale | Price per Sq Ft |
|---|---|---|---|---|
| 06/27/2025 06/27/25 | Sold | $1,053,011 | +11.4% | $373 / Sq Ft |
| 05/15/2025 05/15/25 | Pending | -- | -- | -- |
| 05/15/2025 05/15/25 | For Sale | $945,000 | -- | $335 / Sq Ft |
We collect this data history from publicly available records. To have your information removed, we recommend requesting removal directly through your county’s website.
| Year | Tax Paid | Tax Assessment Tax Assessment Total Assessment is a certain percentage of the fair market value that is determined by local assessors to be the total taxable value of land and additions on the property. | Land | Improvement |
|---|---|---|---|---|
| 2026 | $846 | $162,890 | $55,330 | $107,560 |
| 2025 | $7,937 | $162,890 | $55,330 | $107,560 |
| 2024 | $7,937 | $162,890 | $55,330 | $107,560 |
| 2023 | $7,694 | $162,890 | $55,330 | $107,560 |
| 2022 | $6,675 | $162,890 | $55,330 | $107,560 |
| 2021 | $6,615 | $154,610 | $55,330 | $99,280 |
| 2020 | $6,504 | $154,610 | $55,330 | $99,280 |
| 2019 | $6,427 | $154,610 | $55,330 | $99,280 |
| 2018 | $6,277 | $154,610 | $55,330 | $99,280 |
| 2017 | $6,178 | $154,610 | $55,330 | $99,280 |
| 2016 | $613 | $154,610 | $55,330 | $99,280 |
| 2015 | $613 | $154,610 | $55,330 | $99,280 |
| 2014 | $613 | $154,610 | $55,330 | $99,280 |
Seller's Agent in 2025
Rory Burkhart
EXP Realty, LLC
(610) 470-6131
295 Total Sales
Buyer's Agent in 2025
Nadiene Ringler-Friedrich
Patterson Schwartz
(302) 354-1008
43 Total Sales
Source: Bright MLS
MLS Number: PACT2097508
APN: 0302 00630100
Disclaimer: Certain information contained herein is derived from information provided by parties other than Homes.com. All information provided is deemed reliable, but is not guaranteed to be accurate and should be independently verified.
The data relating to real estate for sale on this website appears in part through the BRIGHT Internet Data Exchange program, a voluntary cooperative exchange of property listing data between licensed real estate brokerage firms, and is provided by BRIGHT through a licensing agreement.
Listing information is from various brokers who participate in the Bright MLS IDX program and not all listings may be visible on the site.
The property information being provided on or through the website is for the personal, non-commercial use of consumers and such information may not be used for any purpose other than to identify prospective properties consumers may be interested in purchasing.
Some properties which appear for sale on the website may no longer be available because they are for instance, under contract, sold or are no longer being offered for sale.
Property information displayed is deemed reliable but is not guaranteed.
Copyright 2026 Bright MLS, Inc.
Ask me questions while you tour the home.