
Baylee Hunsburger
BrickDriven Realty
(256) 578-8943
120 Total Sales
2 in East Florence
$100K - $103K Price Range
Estimated Value: $127,000 - $138,000
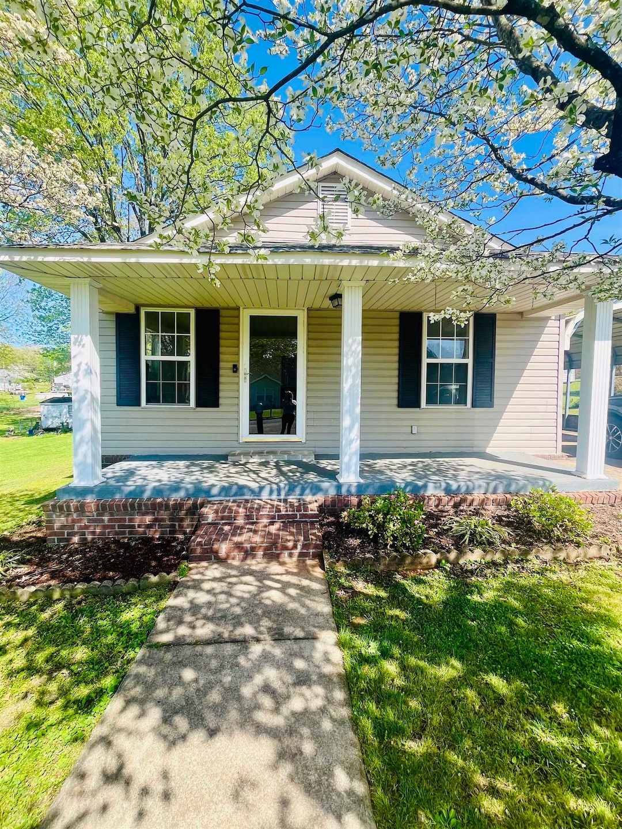
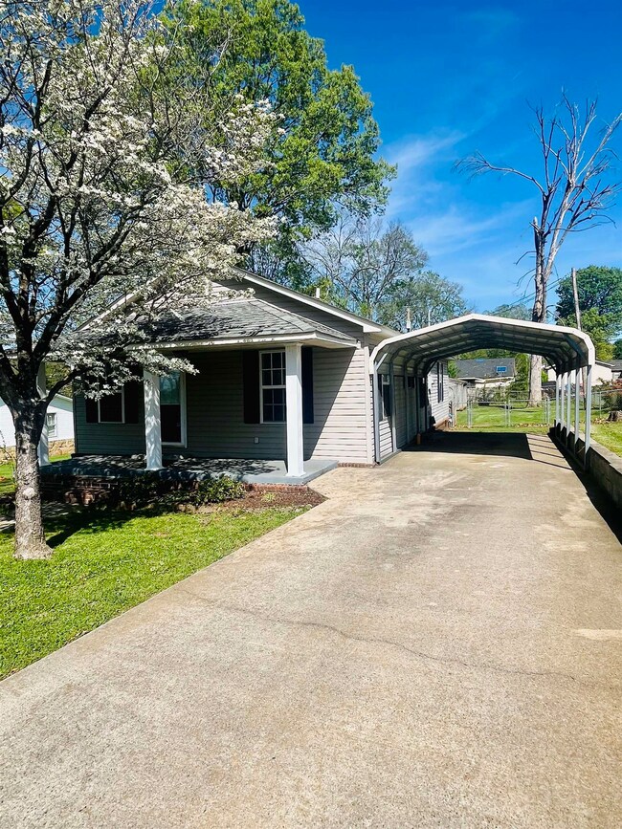
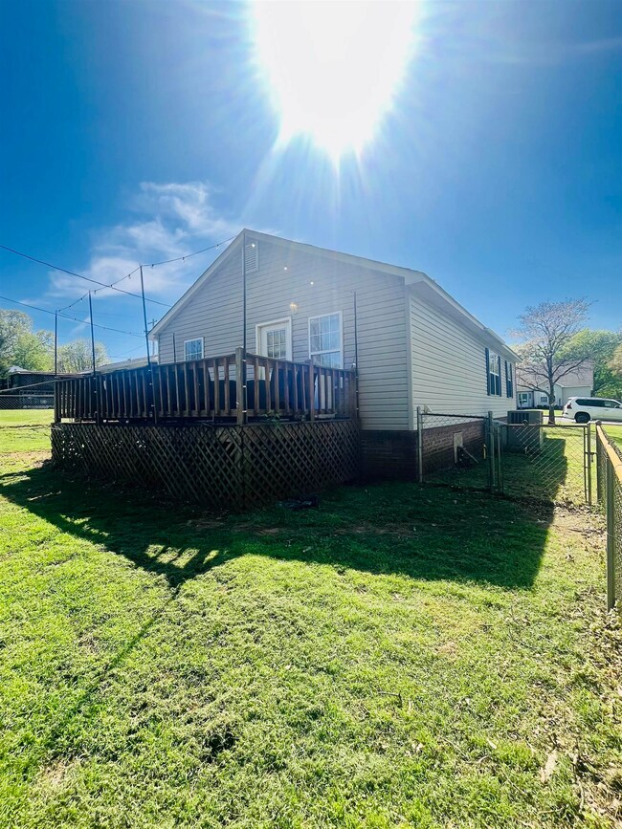
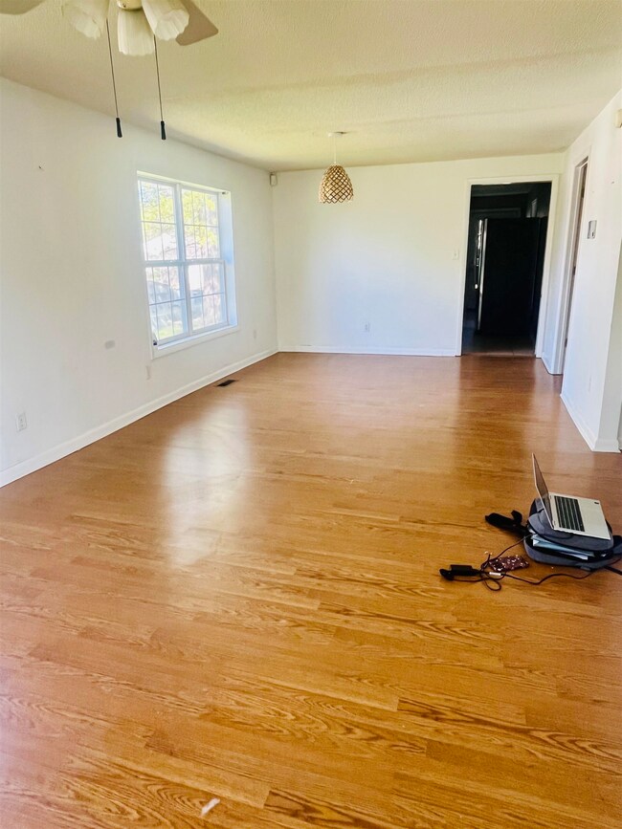
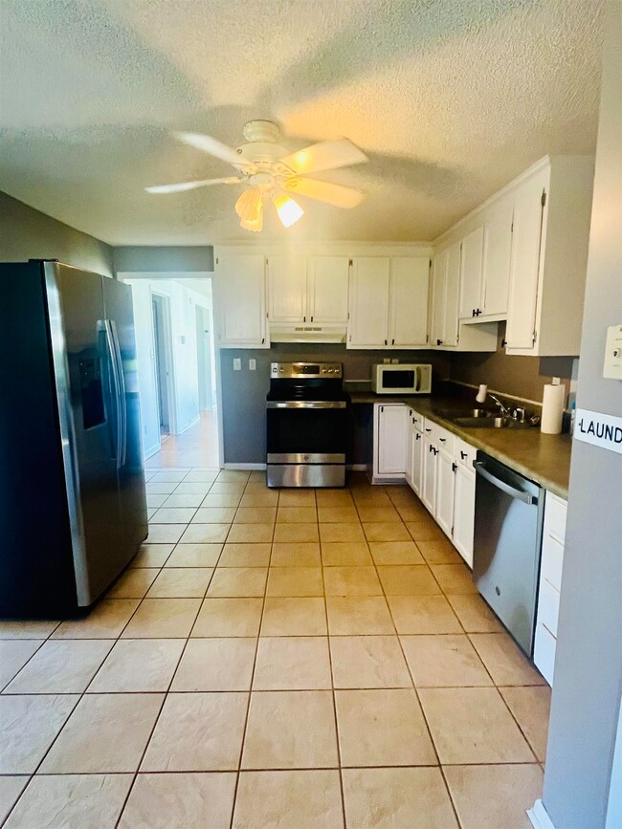
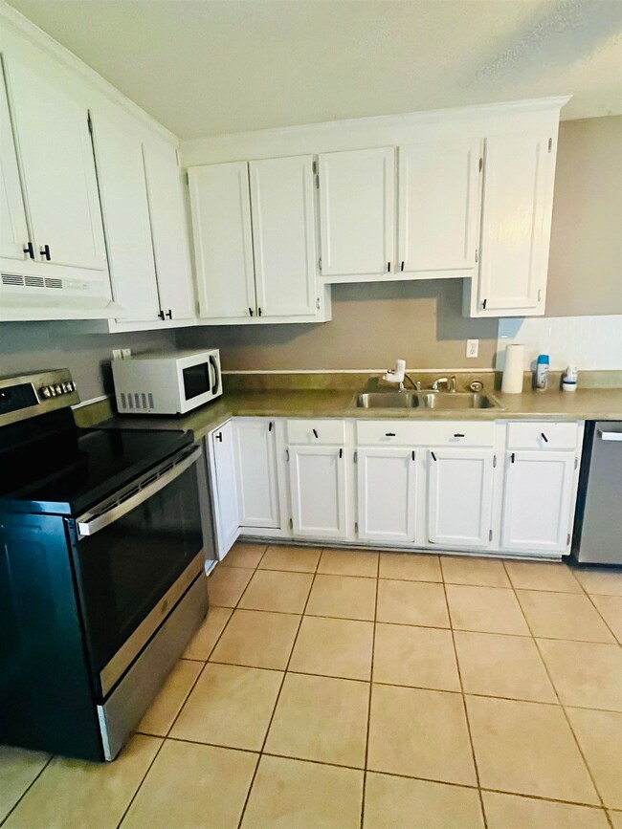
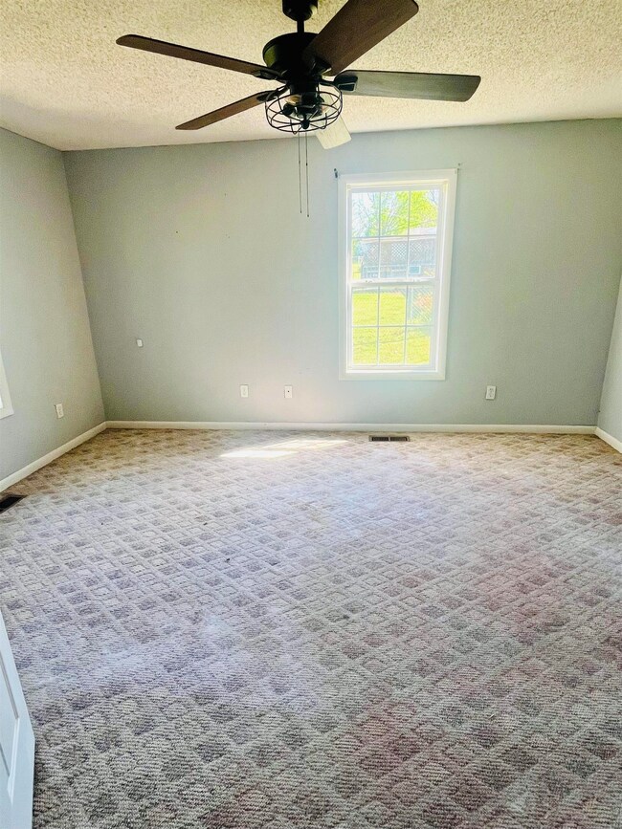
GREAT STARTER HOME. GREAT LOCATION. THIS 3 BEDROOM 1 BATH MOVE IN READY HOME IN FLORENCE CLOSE TO EVERYTHING .FENCED IN BACKYARD WITH A GREAT DECK . IT WON'T LAST LONG !!!
Last Agent to Sell the Property
RE/MAX Infinity License #000099683 Listed on: 04/09/2025
We collect this data history from publicly available records. To have your information removed, we recommend requesting removal directly through your county’s website.
Baylee Hunsburger
BrickDriven Realty
(256) 578-8943
120 Total Sales
2 in East Florence
$100K - $103K Price Range
Cynthia Moss
EXIT River City Realty
(256) 629-6625
54 Total Sales
2 in East Florence
$19K - $48K Price Range
Misty Bullington Joiner
Cafe Realty LLC
(256) 554-9584
124 Total Sales
1 in East Florence
$82,500 Price
Wendy Vasquez
Main Street Real Estate
(256) 291-1339
13 Total Sales
1 in East Florence
$130,000 Price
Pamela Holt Butler
CRC Realty, Inc.
(938) 222-6661
197 Total Sales
16 in East Florence
$12K - $230K Price Range
Shelby Stricklin
RE/MAX Alliance
(938) 200-9520
124 Total Sales
1 in East Florence
$20,000 Price
We collect this data history from publicly available records. To have your information removed, we recommend requesting removal directly through your county’s website.
| Date | Buyer | Sale Price | Title Company |
|---|---|---|---|
| $122,400 | Attorney Only | ||
| Peters Savannah B | $89,000 | None Available | |
| Dixon Heath G | $68,000 | None Available | |
| Berry Jon R | $69,000 | -- |
We collect this data history from publicly available records. To have your information removed, we recommend requesting removal directly through your county’s website.
| Date | Status | Borrower | Loan Amount |
|---|---|---|---|
| Previous Owner | $87,387 | ||
| Previous Owner | Dixon Heath G | $66,768 | |
| Previous Owner | Berry Jon R | $67,250 |
We collect this data history from publicly available records. To have your information removed, we recommend requesting removal directly through your county’s website.
| Date | Event | Price | List to Sale | Price per Sq Ft | Prior Sale |
|---|---|---|---|---|---|
| 05/13/2025 05/13/25 | Sold | $122,400 | +2.1% | $111 / Sq Ft | |
| 04/18/2025 04/18/25 | Off Market | $119,900 | -- | -- | |
| 04/15/2025 04/15/25 | Off Market | $119,900 | -- | -- | |
| 04/14/2025 04/14/25 | Pending | -- | -- | -- | |
| 04/09/2025 04/09/25 | For Sale | $115,900 | +30.2% | $105 / Sq Ft | |
| 05/07/2021 05/07/21 | Sold | $89,000 | -1.0% | $81 / Sq Ft | View Prior Sale |
| 04/02/2021 04/02/21 | Pending | -- | -- | -- | |
| 03/31/2021 03/31/21 | For Sale | $89,900 | +32.2% | $82 / Sq Ft | |
| 03/29/2019 03/29/19 | Sold | $68,000 | -14.9% | $62 / Sq Ft | View Prior Sale |
| 01/28/2019 01/28/19 | Pending | -- | -- | -- | |
| 07/31/2018 07/31/18 | For Sale | $79,900 | -- | $73 / Sq Ft |
We collect this data history from publicly available records. To have your information removed, we recommend requesting removal directly through your county’s website.
| Year | Tax Paid | Tax Assessment Tax Assessment Total Assessment is a certain percentage of the fair market value that is determined by local assessors to be the total taxable value of land and additions on the property. | Land | Improvement |
|---|---|---|---|---|
| 2025 | $282 | $7,080 | $0 | $0 |
| 2024 | $282 | $6,620 | $420 | $6,200 |
| 2023 | $260 | $380 | $380 | $0 |
| 2022 | $174 | $4,860 | $0 | $0 |
| 2021 | $149 | $4,360 | $0 | $0 |
| 2020 | $127 | $3,900 | $0 | $0 |
| 2019 | $478 | $9,760 | $0 | $0 |
| 2018 | $155 | $4,480 | $0 | $0 |
| 2017 | $148 | $4,480 | $0 | $0 |
| 2016 | $148 | $4,480 | $0 | $0 |
| 2015 | $135 | $4,220 | $0 | $0 |
| 2014 | $130 | $4,120 | $0 | $0 |
Seller's Agent in 2025
Susan Burbank
RE/MAX
(256) 710-7448
1 in this area
59 Total Sales
Buyer's Agent in 2025
Matthew Golley
Fernhill Realty LLC
(256) 577-8863
17 in this area
442 Total Sales
Source: Strategic MLS Alliance (Cullman / Shoals Area)
MLS Number: 521872
APN: 23-03-06-3-006-003.000
Disclaimer: Certain information contained herein is derived from information provided by parties other than Homes.com. All information provided is deemed reliable, but is not guaranteed to be accurate and should be independently verified.
IDX information is provided exclusively for personal, non-commercial use, and may not be used for any purpose other than to identify prospective properties consumers may be interested in purchasing. Information is deemed reliable but not guaranteed.
Ask me questions while you tour the home.