
Seller's Agent in 2017
Justin Kimberley
Keller Williams Ankeny Metro
(515) 965-7876
149 Total Sales
Estimated Value: $342,949
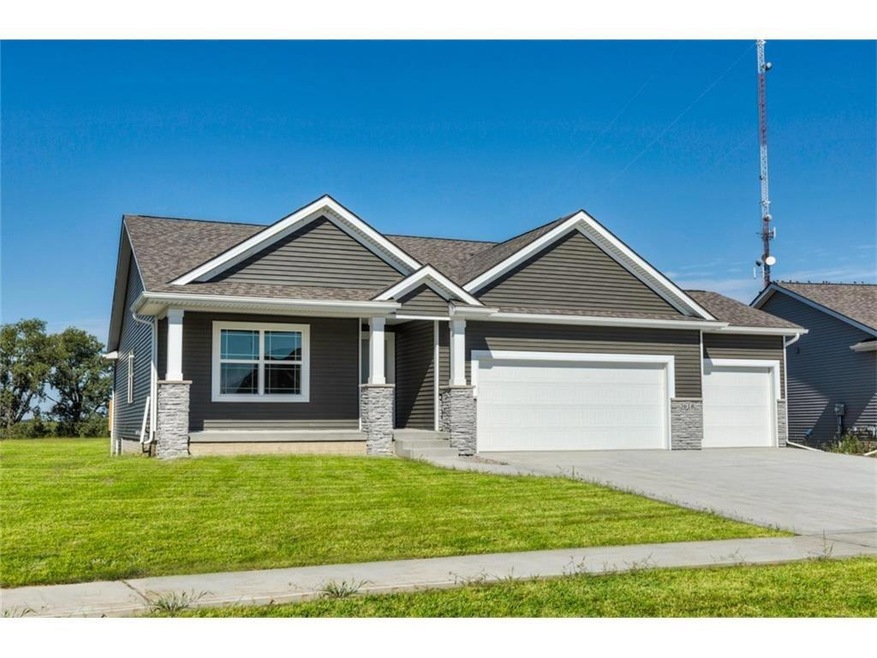
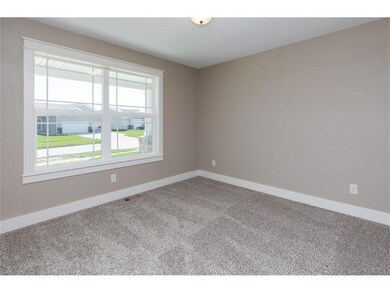
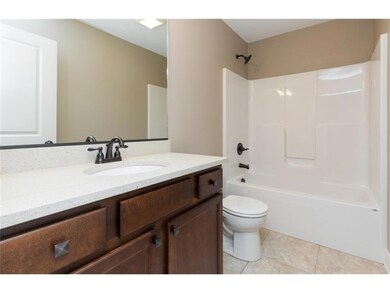
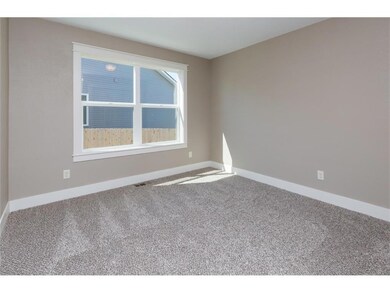
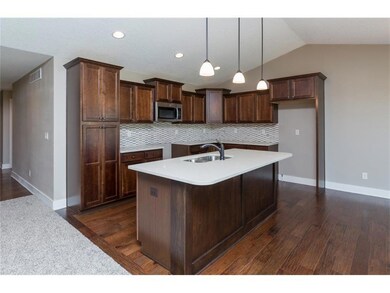
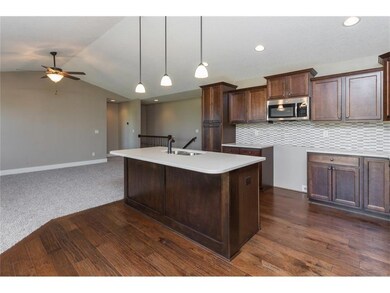
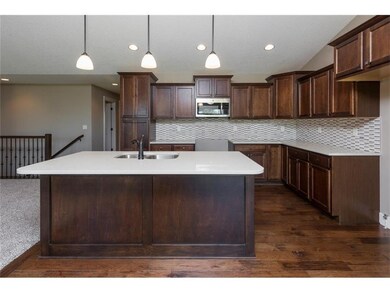
Built Right Homes presents the Hamilton Ranch plan w/ 3 bedrooms, 2 full bathrooms & 3 car attached garage. Split bedroom plan w/ 2 bedrooms in front of house w/ full bath leading to living room w/ stone fireplace. Open kitchen w/ painted cabinets, granite countertops, tile backsplash, center island & hardwood flooring that extends into the dining area w/ sliders to the deck. Large master suite & master bath featuring double vanity, tile shower & walk-in closet w/ access to the laundry room. Basement is not finished, but is pre-plumbed for future bathroom. Home is HERS energy certified and comes w/ a 1 year builder warranty. All Pictures right now are similar to what is being built. Special: 100% Financing available through USDA program for qualified buyers.
We collect this data history from publicly available records. To have your information removed, we recommend requesting removal directly through your county’s website.
We collect this data history from publicly available records. To have your information removed, we recommend requesting removal directly through your county’s website.
| Date | Buyer | Sale Price | Title Company |
|---|---|---|---|
| $247,500 | Fidility Bank |
We collect this data history from publicly available records. To have your information removed, we recommend requesting removal directly through your county’s website.
| Date | Status | Borrower | Loan Amount |
|---|---|---|---|
| Open | $13,137 | ||
| Open | $230,487 | ||
| Closed | $9,058 | ||
| Closed | $242,900 | ||
| Previous Owner | $242,000 |
We collect this data history from publicly available records. To have your information removed, we recommend requesting removal directly through your county’s website.
| Date | Event | Price | List to Sale | Price per Sq Ft |
|---|---|---|---|---|
| 12/26/2017 12/26/17 | Sold | $247,382 | +2.1% | $168 / Sq Ft |
| 12/05/2017 12/05/17 | Pending | -- | -- | -- |
| 08/22/2017 08/22/17 | For Sale | $242,340 | -- | $165 / Sq Ft |
We collect this data history from publicly available records. To have your information removed, we recommend requesting removal directly through your county’s website.
| Year | Tax Paid | Tax Assessment Tax Assessment Total Assessment is a certain percentage of the fair market value that is determined by local assessors to be the total taxable value of land and additions on the property. | Land | Improvement |
|---|---|---|---|---|
| 2026 | $7,325 | $566,046 | $204,637 | $361,409 |
| 2025 | $7,267 | $554,948 | $200,625 | $354,323 |
| 2024 | $7,267 | $544,068 | $196,692 | $347,376 |
| 2023 | $7,133 | $533,401 | $192,836 | $340,565 |
| 2022 | $6,231 | $449,943 | $174,055 | $275,888 |
| 2021 | $6,025 | $432,298 | $170,643 | $261,655 |
| 2020 | $5,833 | $427,867 | $168,894 | $258,973 |
| 2019 | $5,562 | $419,479 | $165,583 | $253,896 |
| 2018 | $5,369 | $411,255 | $162,337 | $248,918 |
| 2017 | $5,311 | $403,192 | $159,154 | $244,038 |
| 2016 | $5,135 | $395,287 | $156,034 | $239,253 |
| 2015 | $5,162 | $389,351 | $153,691 | $235,660 |
| 2014 | $5,090 | $381,725 | $150,681 | $231,044 |
Seller's Agent in 2017
Justin Kimberley
Keller Williams Ankeny Metro
(515) 965-7876
149 Total Sales
Buyer's Agent in 2017
Elizabeth Troyer
Spire Real Estate
(515) 985-8351
61 Total Sales
Source: Des Moines Area Association of REALTORS®
MLS Number: 546444
APN: 211/00176-100-011
Disclaimer: Certain information contained herein is derived from information provided by parties other than Homes.com. All information provided is deemed reliable, but is not guaranteed to be accurate and should be independently verified.
IDX information is provided exclusively for personal, non-commercial use, and may not be used for any purpose other than to identify prospective properties consumers may be interested in purchasing. Information is deemed reliable but not guaranteed.
Ask me questions while you tour the home.