
Jason Schumacher
Prime Real Estate
(650) 822-1196
18 Total Sales
1 in Hillsborough
$4,400,000 Price
Estimated Value: $5,821,854
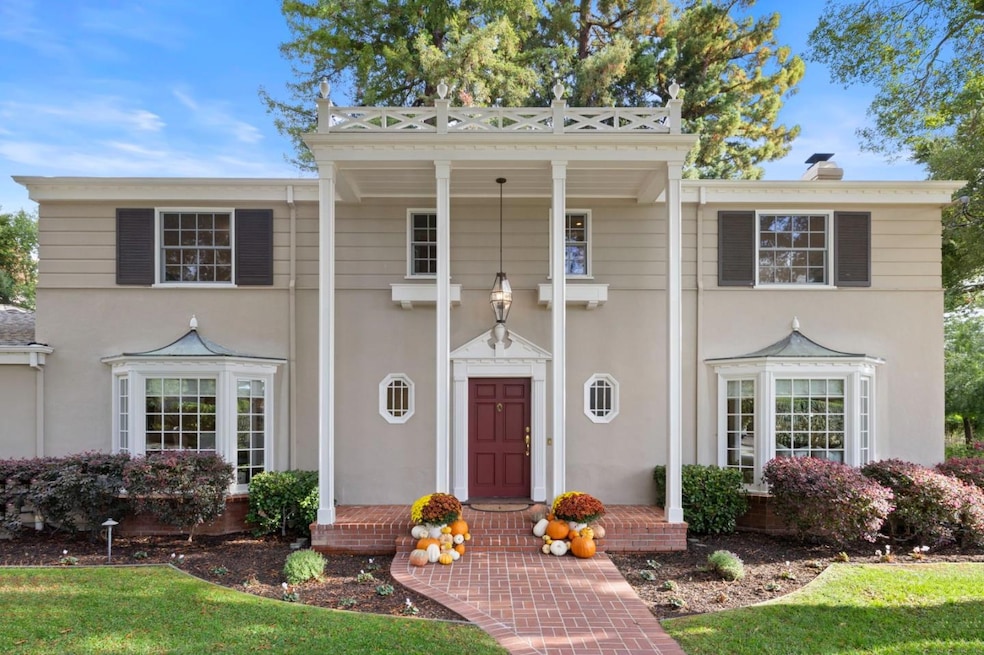
Arrive through a grand circular driveway to this beautifully expanded and remodeled 4-bedroom + office, 3.5-bath residence set on a .41-acre flat lot in sought-after Lower South Hillsborough. Inside, classic elegance meets open modern living. The chefs kitchen flows seamlessly into the family, dining, and breakfast areas, overlooking the private backyard with lawn, patio, and mature gardens perfect for entertaining or quiet afternoons at home. The main level also features a formal living room, private office, guest suite with adjacent full bath, and a custom laundry room. Upstairs, the primary suite offers a spa-like retreat with a soaking tub, standing shower, dual sinks, and two additional sun-filled bedrooms sharing a remodeled bath. Located just moments from Burlingame Avenue and downtown San Mateo, and within top-rated South Elementary School and Crocker Middle School, this is timeless Hillsborough livingrefined, walkable, and effortlessly elegant.
We collect this data history from publicly available records. To have your information removed, we recommend requesting removal directly through your county’s website.
Jason Schumacher
Prime Real Estate
(650) 822-1196
18 Total Sales
1 in Hillsborough
$4,400,000 Price
Nicole Ruccolo
Compass
(650) 668-4151
19 Total Sales
1 in Hillsborough
$3,775,000 Price
Gary Snow
Vantage Realty
(415) 915-7629
71 Total Sales
1 in Hillsborough
$12,019,880 Price
Julie Flouty
Compass
(650) 753-0031
191 Total Sales
2 in Hillsborough
$3.1M - $4.6M Price Range
Timothy Gilmartin
Gilmartin Group
(650) 844-0709
19 Total Sales
1 in Hillsborough
$2,800,000 Price
Emma Elfving
Compass
(650) 525-2423
95 Total Sales
4 in Hillsborough
$3.9M - $6.3M Price Range
We collect this data history from publicly available records. To have your information removed, we recommend requesting removal directly through your county’s website.
| Date | Buyer | Sale Price | Title Company |
|---|---|---|---|
| $5,485,000 | Wfg National Title Insurance C | ||
| Lazarus Roger A | -- | None Available | |
| Lazarus R A | $2,350,000 | Commonwealth Land Title Ins | |
| Killough David E | $1,122,500 | Old Republic Title Company |
We collect this data history from publicly available records. To have your information removed, we recommend requesting removal directly through your county’s website.
| Date | Status | Borrower | Loan Amount |
|---|---|---|---|
| Open | $1,700,000 | ||
| Previous Owner | Lazarus R A | $1,730,600 | |
| Previous Owner | Lazarus R A | $1,762,500 | |
| Previous Owner | Killough David E | $54,000 | |
| Previous Owner | Killough David E | $986,000 |
We collect this data history from publicly available records. To have your information removed, we recommend requesting removal directly through your county’s website.
| Date | Event | Price | List to Sale | Price per Sq Ft |
|---|---|---|---|---|
| 12/04/2025 12/04/25 | Sold | $5,485,000 | +3.6% | $1,547 / Sq Ft |
| 10/30/2025 10/30/25 | Pending | -- | -- | -- |
| 10/24/2025 10/24/25 | For Sale | $5,295,000 | -- | $1,494 / Sq Ft |
We collect this data history from publicly available records. To have your information removed, we recommend requesting removal directly through your county’s website.
| Year | Tax Paid | Tax Assessment Tax Assessment Total Assessment is a certain percentage of the fair market value that is determined by local assessors to be the total taxable value of land and additions on the property. | Land | Improvement |
|---|---|---|---|---|
| 2026 | $45,550 | $5,485,000 | $4,000,000 | $1,485,000 |
| 2025 | $44,581 | $3,537,291 | $2,954,605 | $582,686 |
| 2023 | $44,581 | $3,399,936 | $2,839,875 | $560,061 |
| 2022 | $42,064 | $3,333,272 | $2,784,192 | $549,080 |
| 2021 | $41,175 | $3,267,915 | $2,729,600 | $538,315 |
| 2020 | $40,445 | $3,234,409 | $2,701,612 | $532,797 |
| 2019 | $39,494 | $3,170,991 | $2,648,640 | $522,351 |
| 2018 | $38,317 | $3,108,816 | $2,596,706 | $512,110 |
| 2017 | $37,651 | $3,047,860 | $2,545,791 | $502,069 |
| 2016 | $36,651 | $2,988,099 | $2,495,874 | $492,225 |
| 2015 | $36,089 | $2,943,217 | $2,458,384 | $484,833 |
| 2014 | $35,155 | $2,885,565 | $2,410,228 | $475,337 |
Seller's Agent in 2025
Casey Sternsmith
Compass
(650) 678-5455
299 Total Sales
Source: MLSListings
MLS Number: ML82025814
APN: 032-270-180
Disclaimer: Certain information contained herein is derived from information provided by parties other than Homes.com. All information provided is deemed reliable, but is not guaranteed to be accurate and should be independently verified.
Property Information © 2026 MLSListings Inc. All rights reserved. Listing information is deemed reliable but not guaranteed. Certain information contained herein is derived from information which is the licensed property of, and copyrighted by, MLSListings Inc. The viewer acknowledges ownership and validity of its copyright. Information provided is for personal, non-commercial use by a viewer with a bona fide interest in the purchase or sale of real estate of the type being offered via this website or other electronic means. The viewer is prohibited from copying, redistributing or retransmitting any of the data or information provided by MLSListing, Inc.
Ask me questions while you tour the home.