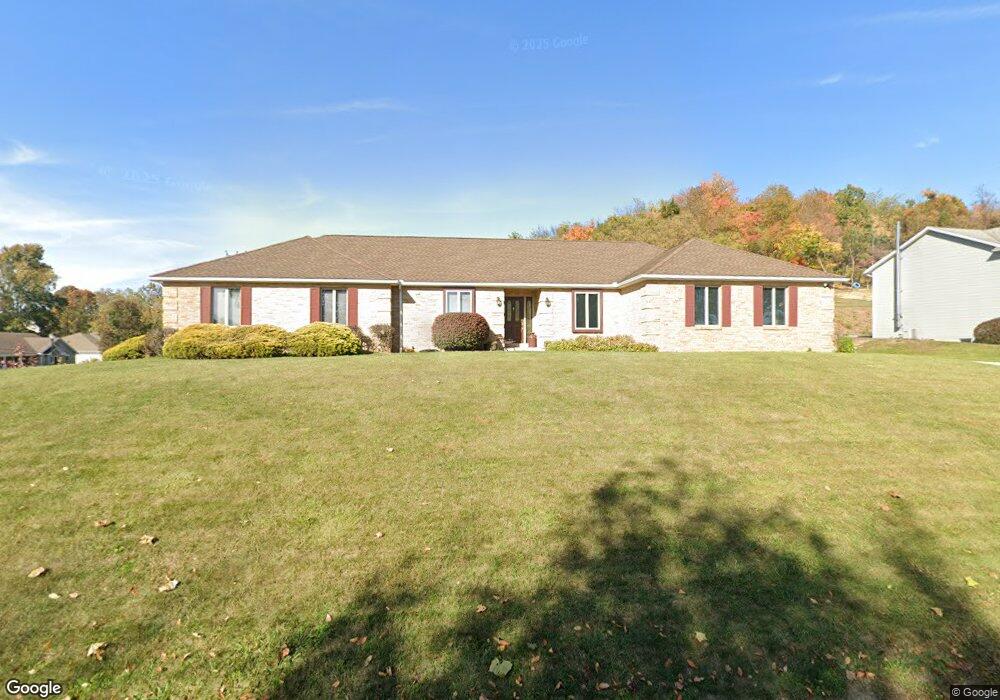
310 River Oaks Dr Heath, OH 43056
Heath AreaEstimated Value: $384,000 - $526,000
About This Home
This home is located at 310 River Oaks Dr, Heath, OH 43056 and is currently estimated at $451,144, approximately $222 per square foot. 310 River Oaks Dr is a home located in Licking County with nearby schools including Garfield Elementary School, Stevenson Elementary School, and Heath Middle School.
Ownership History
We collect this data history from publicly available records. To have your information removed, we recommend requesting removal directly through your county’s website.
Purchase Details
Home Financials for this Owner
Home Financials are based on the most recent Mortgage that was taken out on this home.Purchase Details
Purchase Details
Purchase History
We collect this data history from publicly available records. To have your information removed, we recommend requesting removal directly through your county’s website.
| Date | Buyer | Sale Price | Title Company |
|---|---|---|---|
| $170,000 | Stewart Title Company | ||
| Third Federal Savings & Loan Association | $146,667 | Attorney | |
| Watson Gary M | $230,000 | -- |
Mortgage History
We collect this data history from publicly available records. To have your information removed, we recommend requesting removal directly through your county’s website.
| Date | Status | Borrower | Loan Amount |
|---|---|---|---|
| Open | $136,000 | ||
| Previous Owner | Watson Gary M | $225,200 |
Tax History
We collect this data history from publicly available records. To have your information removed, we recommend requesting removal directly through your county’s website.
| Year | Tax Paid | Tax Assessment Tax Assessment Total Assessment is a certain percentage of the fair market value that is determined by local assessors to be the total taxable value of land and additions on the property. | Land | Improvement |
|---|---|---|---|---|
| 2025 | $5,522 | $124,890 | $23,630 | $101,260 |
| 2024 | $5,372 | $124,890 | $23,630 | $101,260 |
| 2023 | $9,801 | $124,890 | $23,630 | $101,260 |
| 2022 | $3,583 | $66,150 | $18,200 | $47,950 |
| 2021 | $3,656 | $66,150 | $18,200 | $47,950 |
| 2020 | $3,680 | $66,150 | $18,200 | $47,950 |
| 2019 | $3,566 | $65,280 | $17,330 | $47,950 |
| 2018 | $3,605 | $0 | $0 | $0 |
| 2017 | $3,603 | $0 | $0 | $0 |
| 2016 | $3,538 | $0 | $0 | $0 |
| 2015 | $3,599 | $0 | $0 | $0 |
| 2014 | $5,062 | $0 | $0 | $0 |
| 2013 | $3,318 | $0 | $0 | $0 |
Map
- 0 Bluejack Ln Unit 226020620
- 1298 Bluejack Ln
- 1285 Bluejack Ln
- 1349 Bluejack Ln
- 381 Laurel Oaks Ln
- 0 Laurel Oaks Ln Unit Lot 131-132
- 390 Laurel Oak Ln
- 399 Laurel Oaks Ln Unit Lot 131
- 403 Laurel Oaks Ln Unit Lot 132
- 35 Licking View Dr
- 878 Oberlin Dr
- 118 Hillview Ct Unit 118
- 823 Wayne Dr
- 240 Wildwood Ct Unit 240C
- 540 Huron Dr W
- 643 Kensington Dr Unit 643
- 738 Windsor Ln Unit 738
- 219 Concord Ave
- 1128 Ramp Ln
- 1844 Roberta Dr
- 1293 Bluejack Ln
- 314 River Oaks Dr
- 0 Bluejack Ln Unit 2737668
- 0 Bluejack Ln Unit Lot 26 224022970
- 0 Bluejack Ln Unit 213015043
- 0 Bluejack Ln Unit LOT 26 213015602
- 1281 Bluejack Ln
- 1277 Bluejack Ln
- 0 Bluejack Ln Unit Lot 27 216039309
- 0 Bluejack Ln Unit Lot 25 216039300
- 0 Bluejack Ln Unit Lot 26
- 1325 Bluejack Ln
- 1289 Bluejack Ln
- 1324 Cherry Bark Ct
- 1294 Bluejack Ln
- 318 River Oaks Dr
- 1326 Bluejack Ln
- 1290 Bluejack Ln
- 1327 Bluejack Ln
- 1328 Cherry Bark Ct
Ask me questions while you tour the home.