NOT LISTED FOR SALE

310 Rose Blvd Naples, FL 34119

Estimated Value: $294,000 - $369,908

1 Bed
1 Bath
800 Sq Ft
$423/Sq Ft Est. Value

Sale Details

Date Sold: December 2, 2024

Last sale price $349,000 $436 Per Sq Ft

Est. 3% decrease in value since last sale

Current estimated payment $2,029 / mo

61 Days on Market

Highlights

  • Concrete Pool
  • RV or Boat Parking
  • Vaulted Ceiling
  • Laurel Oak Elementary School Rated A
  • Deck
  • Screened Porch

About This Home

As of December 2024

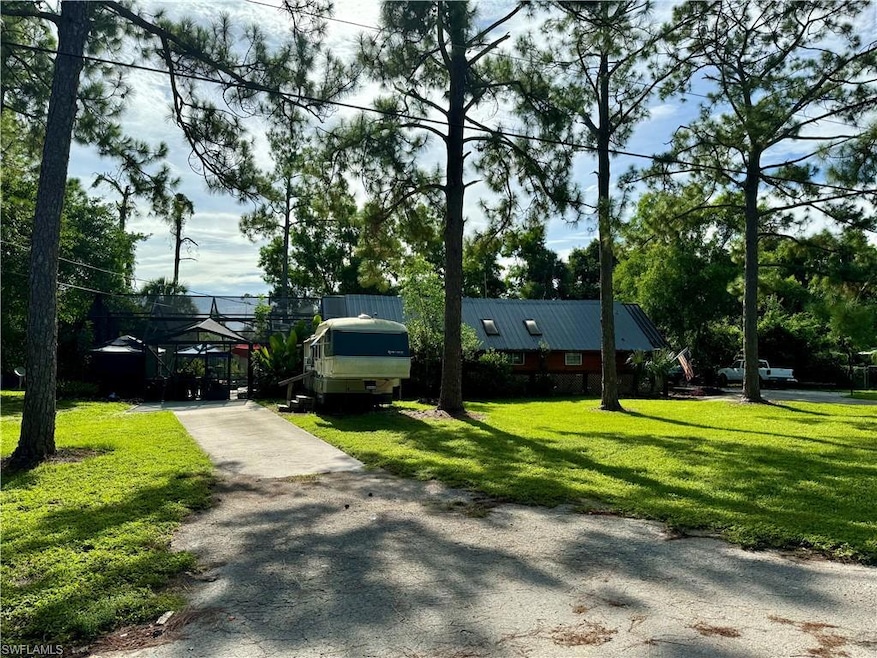
Great opportunity to own this unique home with a prime close-in location on over a 1/2 acre lot. This A-frame home features 1 bedroom, 1 bathroom, a den (currently being used as a bedroom), kitchen and living room. There is also a screened-in lanai off the side of the home with an in-ground pool. Back of the property faces the preserve area for Esplanade G&CC, so lots of privacy on this dead-end road located near Gulf Coast H.S.

Last Agent to Sell the Property

Nick Bobzien

Downing Frye Realty Inc. Listed on: 08/02/2024

Downing Frye Realty Inc.

Last Buyer's Agent

Toni Stout

Dalton Wade, Inc.

Dalton Wade, Inc.

Home Details

Home Type

  • Single Family

Est. Annual Taxes

  • $2,587

Year Built

  • Built in 1980

Lot Details

  • 22,216 Sq Ft Lot
  • Lot Dimensions are 167 x 134
  • East Facing Home
  • Landscaped

Home Design

  • Split Level Home
  • Entry on the 2nd floor
  • Wood Frame Construction
  • Metal Roof
  • Wood Siding

Interior Spaces

  • 800 Sq Ft Home
  • 2-Story Property
  • Vaulted Ceiling
  • Ceiling Fan
  • Jalousie or louvered window
  • Single Hung Windows
  • Combination Dining and Living Room
  • Den
  • Screened Porch

Kitchen

  • Range
  • Dishwasher

Flooring

  • Parquet
  • Carpet

Bedrooms and Bathrooms

  • 1 Bedroom
  • 1 Full Bathroom
  • Bathtub and Shower Combination in Primary Bathroom

Laundry

  • Laundry Room
  • Dryer
  • Washer

Parking

  • 2 Parking Garage Spaces
  • RV or Boat Parking

Pool

  • Concrete Pool
  • In Ground Pool
  • Pool Equipment Stays

Outdoor Features

  • Deck
  • Patio

Schools

  • Laurel Oak Elementary School
  • Oakridge Middle School
  • Gulf Coast High School

Utilities

  • Central Heating and Cooling System
  • Well
  • Septic Tank
  • Cable TV Available

Community Details

  • Acreage Header Community

Listing and Financial Details

  • Assessor Parcel Number 00189440002
  • $4 Seller Concession

Home Details

Home Type

Single Family

Est. Annual Taxes

$2,587

Year Built

Built in 1980

Lot Details

0.51 Acres

Listing Details

  • Legal Description: 22 48 26 SE1/4 OF SW1/4 OF NW1/4 OF SE1/4 OF SW1/4, LESS W30FT .63 AC
  • Property Type: Residential
  • Table: Residential
  • Street View Param: 1$26.275284$-81.700599$43.17$13.33$1.00$-SO-PWiG0R5KxDCTX2Ra5g
  • Building Design: Single Family
  • Building Description: Split level
  • Year Built: 1980
  • Directions: Immokalee Rd. to Rose Blvd. (north side of Immokalee Rd., just east of Gulf Coast H.S.). Home on right side of street.
  • Special Features: None
  • Property Sub Type: Detached
  • Stories: 2

Interior Features

  • Furnished Description: Unfurnished
  • Num Unit Floor: 2
  • Price Per Sq Ft: 436.25
  • Total Floors: 2
  • Additional Rooms: Den/Study, Laundry in Residence, Screened Lanai/Porch
  • Estimated Living Area: 800
  • Full Bathrooms: 1
  • Total Bathrooms: 1.00
  • Bedrooms: 1+Den
  • Total Bedrooms: 1
  • Dining Room: Living Dining
  • Equipment: Dishwasher, Dryer, Range, Refrigerator, Washer
  • Flooring: Carpet, Parquet
  • Floor Plan: Other
  • Interior Amenities: Vaulted Ceiling
  • Primary Bathroom: Combo Tub And Shower
  • Windows: Jalousie, Single Hung

Exterior Features

  • Gulf Access: No
  • Private Pool: Yes
  • Private Spa: No
  • Roof: Metal
  • Construction: Wood Frame
  • View: Landscaped Area
  • Exterior Features: Deck, Patio
  • Exterior Finish: Wood Siding
  • Private Pool Type: Below Ground, Concrete, Equipment Stays

Garage/Parking

  • Parking: 2+ Spaces, RV-Boat

Utilities

  • Cable Available: Yes
  • Cooling: Ceiling Fans, Central Electric
  • Heat: Central Electric
  • Sewer: Septic
  • Water: Well

Condo/Co-op/Association

  • Mandatory HOA: No
  • Sub Condo Name: ACREAGE HEADER
  • Development Name: ACREAGE HEADER

Association/Amenities

  • Pets: No Approval Needed
  • Development: Acreage Header
  • Units In Building: 1
  • Total Number of Units: 1

Schools

  • Elementary School: Laurel Oak Elementary School
  • High School: Gulf Coast High School
  • Middle School: Oakridge Middle School

Lot Info

  • Builder Product: No
  • Section: 22
  • Total Area: 920
  • Waterfront: No
  • Acres: 0.5100
  • Rear Exposure: East
  • Lot Description: Oversize
  • Lot Dimensions: 167 X 134
  • Parcel Number: 00189440002

Rental Info

  • Lease Limits: No

Tax Info

  • Tax Description: County Only
  • Taxes: 2586.75
  • Tax Year: 2023

Ownership History

We collect this data history from publicly available records. To have your information removed, we recommend requesting removal directly through your county’s website.

Date Name Owned For Owner Type

Purchase Details

Listed on
Aug 2, 2024
Closed on
Dec 2, 2024
Sold by
Bought by
Seller's Agent
Nick Bobzien
Downing Frye Realty Inc.
Buyer's Agent
Toni Stout
Dalton Wade, Inc.
List Price
$349,000
Sold Price
$349,000
Views
59
Current Estimated Value
$338,477

Home Financials for this Owner

Home Financials are based on the most recent Mortgage that was taken out on this home.
Estimated Appreciation
-$10,523
Avg. Annual Appreciation
-1.96%
Original Mortgage
$314,100
Outstanding Balance
$310,616
Interest Rate
6.54%
Mortgage Type
New Conventional
Estimated Equity
$27,861

Purchase Details

Closed on
Jul 10, 2024
Sold by
Bought by

Purchase Details

Listed on
Mar 27, 2019
Closed on
May 10, 2019
Sold by
Bought by
Seller's Agent
Chip Terrell
Faust Realty Group
Buyer's Agent
Shelly Cole
Paradise Coast Property Team
List Price
$189,900
Sold Price
$172,000
Premium/Discount to List
-$17,900
-9.43%

Home Financials for this Owner

Home Financials are based on the most recent Mortgage that was taken out on this home.
Avg. Annual Appreciation
10.05%
Original Mortgage
$137,600
Interest Rate
4%
Mortgage Type
New Conventional

Purchase Details

Listed on
Aug 1, 2013
Closed on
Nov 8, 2013
Sold by
Bought by
Seller's Agent
Robert Cuccinello
HOMES AND LAND BROKERS INC
Buyer's Agent
Robert Cuccinello
HOMES AND LAND BROKERS INC
List Price
$109,900
Sold Price
$97,000
Premium/Discount to List
-$12,900
-11.74%

Home Financials for this Owner

Home Financials are based on the most recent Mortgage that was taken out on this home.
Avg. Annual Appreciation
10.85%
Original Mortgage
$77,000
Interest Rate
4.26%
Mortgage Type
New Conventional

Purchase Details

Closed on
May 7, 2013
Sold by
Bought by

Purchase Details

Closed on
Feb 4, 2002
Sold by
Bought by

Home Financials for this Owner

Home Financials are based on the most recent Mortgage that was taken out on this home.
Original Mortgage
$91,600
Interest Rate
7.16%
Mortgage Type
Purchase Money Mortgage
Source: Public Records
Create a Home Valuation Report for This Property
The Home Valuation Report is an in-depth analysis detailing your home's value as well as a comparison with similar homes in the area

Purchase History

We collect this data history from publicly available records. To have your information removed, we recommend requesting removal directly through your county’s website.

Date Buyer Sale Price Title Company
$349,000 Ross Title
$349,000 Ross Title
$349,000 Ross Title
-- None Listed On Document
$172,000 Attorney
$97,000 Attorney
-- None Available
$94,500 --
Source: Public Records

Mortgage History

We collect this data history from publicly available records. To have your information removed, we recommend requesting removal directly through your county’s website.

Date Status Borrower Loan Amount
Open $314,100
Closed $314,100
Previous Owner $137,600
Previous Owner $77,000
Previous Owner $91,600
Source: Public Records

Property History

We collect this data history from publicly available records. To have your information removed, we recommend requesting removal directly through your county’s website.

Date Event Price List to Sale Price per Sq Ft Prior Sale
12/02/2024 12/02/24 Sold $349,000 0.0% $436 / Sq Ft
10/02/2024 10/02/24 Pending -- -- --
09/27/2024 09/27/24 For Sale $349,000 0.0% $436 / Sq Ft
09/23/2024 09/23/24 Pending -- -- --
08/02/2024 08/02/24 For Sale $349,000 +102.9% $436 / Sq Ft
05/29/2019 05/29/19 Sold $172,000 -9.4% $215 / Sq Ft View Prior Sale
04/12/2019 04/12/19 Pending -- -- --
03/27/2019 03/27/19 For Sale $189,900 +95.8% $237 / Sq Ft
06/16/2014 06/16/14 Off Market $97,000 -- --
11/08/2013 11/08/13 Sold $97,000 -2.9% $121 / Sq Ft View Prior Sale
10/09/2013 10/09/13 Pending -- -- --
09/03/2013 09/03/13 Price Changed $99,900 -9.1% $125 / Sq Ft
08/01/2013 08/01/13 For Sale $109,900 -- $137 / Sq Ft
Source: Naples Area Board of REALTORS®

Tax History

We collect this data history from publicly available records. To have your information removed, we recommend requesting removal directly through your county’s website.

Year Tax Paid Tax Assessment Tax Assessment Total Assessment is a certain percentage of the fair market value that is determined by local assessors to be the total taxable value of land and additions on the property. Land Improvement
2025 $2,548 $286,604 $202,860 $83,744
2024 $2,587 $201,649 -- --
2023 $2,587 $183,317 -- --
2022 $2,100 $166,652 $0 $0
2021 $1,979 $151,502 $0 $0
2020 $1,677 $134,650 $63,000 $71,650
2019 $1,640 $130,665 $63,000 $67,665
2018 $1,661 $133,199 $63,000 $70,199
2017 $1,702 $131,927 $0 $0
2016 $1,524 $119,934 $0 $0
2015 $1,457 $109,031 $0 $0
2014 $1,297 $99,119 $0 $0
Source: Public Records

Agents Affiliated with this Home

  • Section Image
  • Section Image
  • Section Image
  • Section Image
  • Section Image
  • Section Image
See All Agents

Map

Source: Naples Area Board of REALTORS®

MLS Number: 224064331

Naples Area Board of REALTORS®

APN: 00189440002

Your Personal Tour Guide

Ask me questions while you tour the home.