
Seller's Agent in 2023
Sarah Mathes
Milk and Honey Realty LLC
(405) 215-3515
148 Total Sales

Estimated Value: $251,993
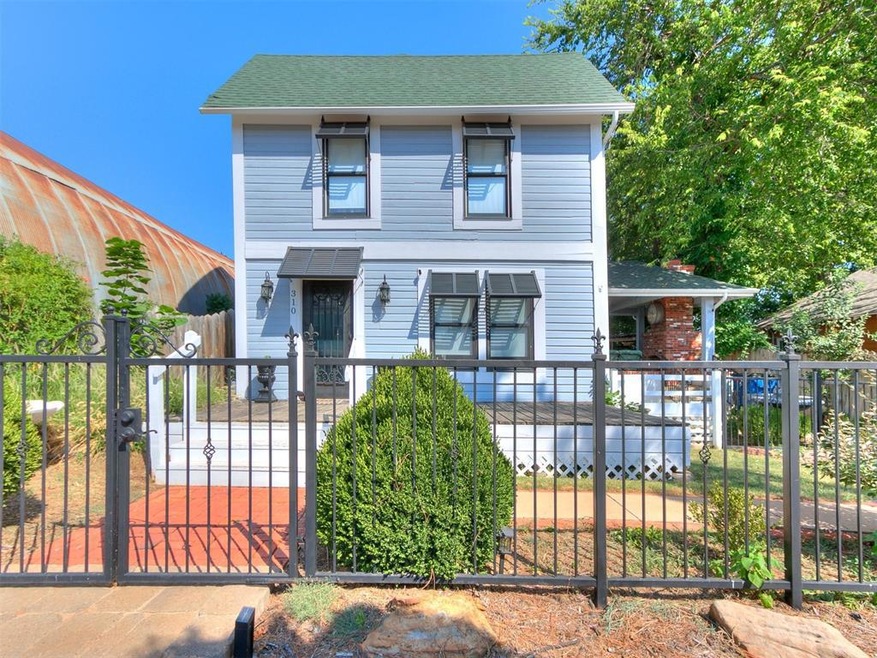
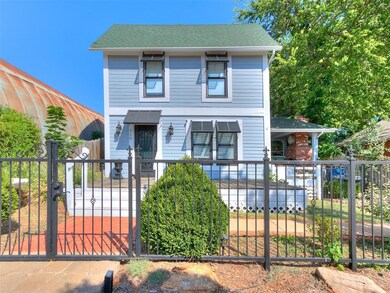
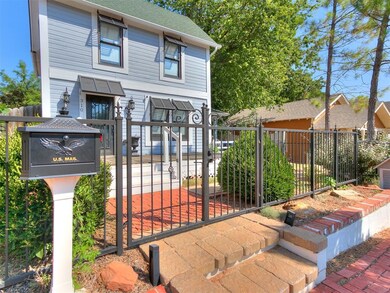
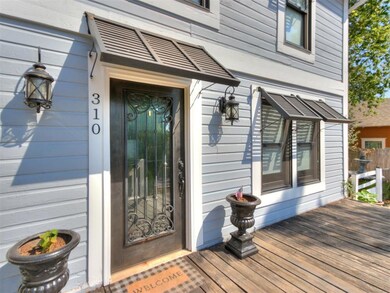
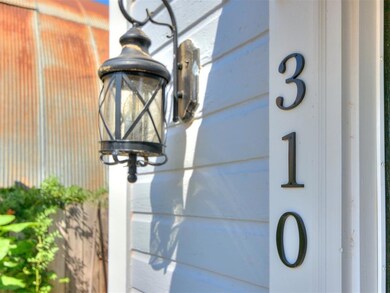
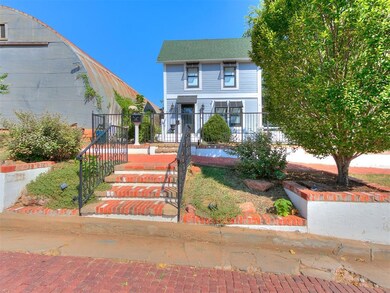
OPEN HOUSE 9/17 2:00 PM - 4:00 PM. Rare opportunity to own a long-standing Victorian vacation rental stunner with inground POOL now available TURNKEY with furniture and appliances. Modern meets delicate historic elements for a simplistic design; perfect cape code vibes for a destination vacation spot the whole family can enjoy. Updated plumbing, electrical, paint, flooring. Outdoor open living area with brick and stone pavers, gas fireplace and heated pool! High-end finishes throughout with black bamboo flooring and crown moulding. Beautiful wrought iron fencing in front for a completely fenced-in courtyard for security PLUS inground sprinkler system, drought-resistant plants and eye-capturing landscape design. HWT replaced 12/2022. Home furnishing inventory as pictured; the buyer is to verify all information. Living room, dining, storage and kitchen open up onto outdoor living space. Dedicated laundry room and half bath off kitchen. Inground storm shelter plus additional storage and parking in the rear of the home. Conventional loan or cash only. GI REPORTS AVAILABLE.
Last Agent to Sell the Property
Milk and Honey Realty LLC License #160157 Listed on: 09/09/2023
Co-Listed By
Tabitha Fogelman
Milk and Honey Realty LLC
We collect this data history from publicly available records. To have your information removed, we recommend requesting removal directly through your county’s website.
We collect this data history from publicly available records. To have your information removed, we recommend requesting removal directly through your county’s website.
| Date | Buyer | Sale Price | Title Company |
|---|---|---|---|
| $262,500 | Chicago Title | ||
| Derenia Kay A | $260,000 | None Available | |
| Real Fish Llc | $242,000 | American Eagle Ttl Group Llc | |
| Mcbroom Kenneth H | $185,500 | Oklahoma City Abstract Title | |
| Danford Glenn C | $30,000 | None Available |
We collect this data history from publicly available records. To have your information removed, we recommend requesting removal directly through your county’s website.
| Date | Status | Borrower | Loan Amount |
|---|---|---|---|
| Open | $210,000 |
We collect this data history from publicly available records. To have your information removed, we recommend requesting removal directly through your county’s website.
| Date | Event | Price | List to Sale | Price per Sq Ft | Prior Sale |
|---|---|---|---|---|---|
| 11/18/2023 11/18/23 | Sold | $262,500 | -5.9% | $185 / Sq Ft | |
| 10/07/2023 10/07/23 | Pending | -- | -- | -- | |
| 09/29/2023 09/29/23 | Price Changed | $279,000 | -0.7% | $197 / Sq Ft | |
| 09/19/2023 09/19/23 | Price Changed | $281,000 | -0.9% | $198 / Sq Ft | |
| 09/09/2023 09/09/23 | For Sale | $283,500 | +52.8% | $200 / Sq Ft | |
| 06/06/2017 06/06/17 | Sold | $185,500 | -2.4% | $120 / Sq Ft | View Prior Sale |
| 04/26/2017 04/26/17 | Pending | -- | -- | -- | |
| 03/24/2017 03/24/17 | For Sale | $190,000 | -- | $123 / Sq Ft |
We collect this data history from publicly available records. To have your information removed, we recommend requesting removal directly through your county’s website.
| Year | Tax Paid | Tax Assessment Tax Assessment Total Assessment is a certain percentage of the fair market value that is determined by local assessors to be the total taxable value of land and additions on the property. | Land | Improvement |
|---|---|---|---|---|
| 2025 | $2,488 | $27,000 | $673 | $26,327 |
| 2024 | $2,507 | $27,617 | $673 | $26,944 |
| 2023 | $2,507 | $22,958 | $673 | $22,285 |
| 2022 | $2,115 | $22,958 | $673 | $22,285 |
| 2021 | $1,933 | $20,853 | $673 | $20,180 |
| 2020 | $1,806 | $20,447 | $673 | $19,774 |
| 2019 | $1,836 | $20,447 | $673 | $19,774 |
| 2018 | $1,934 | $21,078 | $673 | $20,405 |
| 2017 | $706 | $8,823 | $489 | $8,334 |
| 2016 | $690 | $8,566 | $485 | $8,081 |
| 2014 | $518 | $7,789 | $485 | $7,304 |
| 2013 | -- | $8,007 | $529 | $7,478 |
Seller's Agent in 2023
Sarah Mathes
Milk and Honey Realty LLC
(405) 215-3515
148 Total Sales
TF
Seller Co-Listing Agent in 2023
Tabitha Fogelman
Milk and Honey Realty LLC
Buyer's Agent in 2017
Teri Fisher
This Is Home Realty
(405) 410-9181
91 Total Sales
Source: MLSOK
MLS Number: 1079502
APN: 420001527
Disclaimer: Certain information contained herein is derived from information provided by parties other than Homes.com. All information provided is deemed reliable, but is not guaranteed to be accurate and should be independently verified.
All data is obtained from various sources and may not have been verified by broker or MLS GRID. Supplied Open House Information is subject to change without notice. All information should be independently reviewed and verified for accuracy. Properties may or may not be listed by the office/agent presenting the information. Some IDX listings have been excluded from this website. IDX information is provided exclusively for personal, non-commercial use, and may not be used for any purpose other than to identify prospective properties consumers may be interested in purchasing.
Information is deemed reliable but not guaranteed.
This information is not verified for authenticity or accuracy, is not guaranteed and may not reflect all real estate activity in the market.
Copyright 2026 MLSOK, Inc. All rights reserved.
Listings courtesy of MLSOK as distributed by MLS GRID.
Based on information submitted to the MLS GRID
Ask me questions while you tour the home.