NOT LISTED FOR SALE

Estimated Value: $91,000 - $102,000

1 Bed
1 Bath
616 Sq Ft
$160/Sq Ft Est. Value

Sale Details

Date Sold: January 21, 2022

Last sale price $75,050 $122 Per Sq Ft

Est. 31% increase in value since last sale

Current estimated payment $604 / mo

1 Day on Market

Highlights

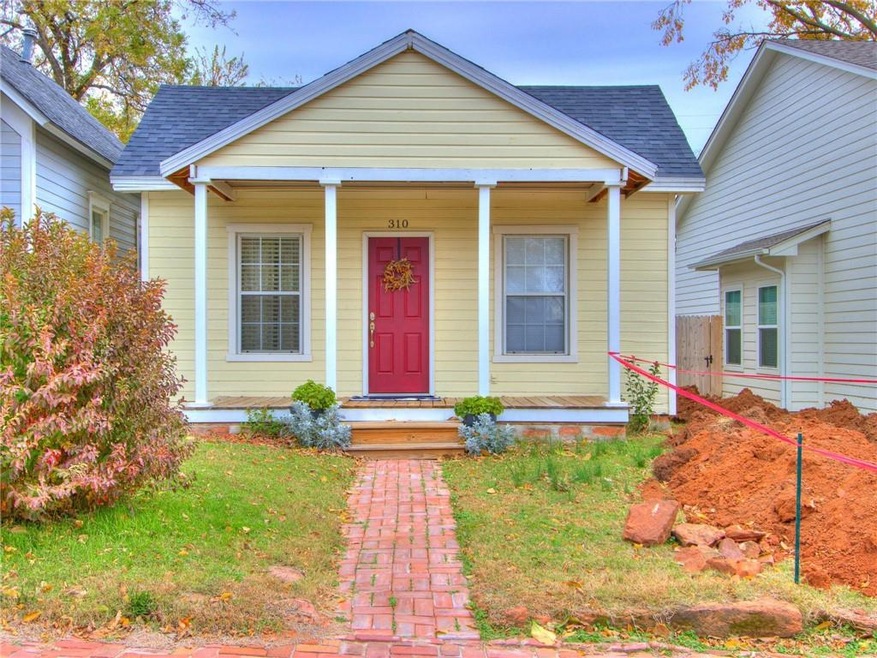
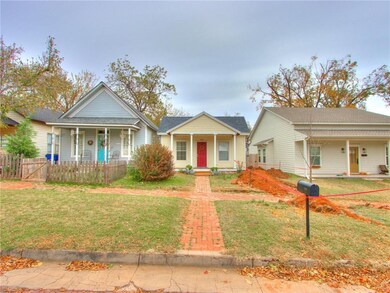
  • Ranch Style House
  • Separate Outdoor Workshop
  • Interior Lot
  • Covered Patio or Porch
  • 1 Car Detached Garage
  • Covered Deck

About This Home

As of January 2022

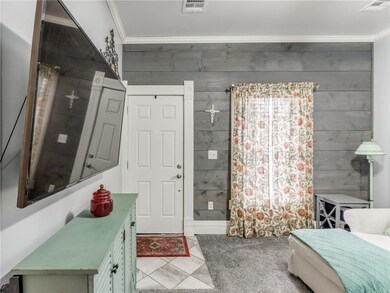
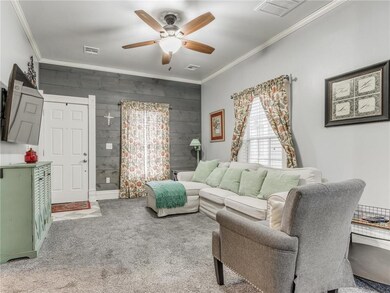
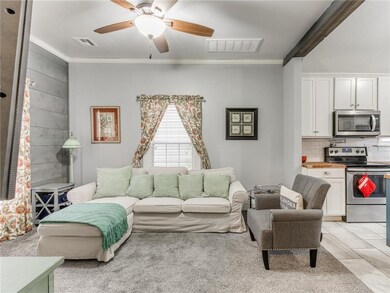
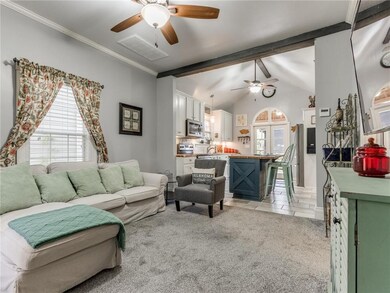
Adorable Guthrie farm house totally remodeled and minutes away from historic downtown Guthrie. New paint throughout, new kitchen cabinets and butcher block counter tops. All stainless steel appliances. Large island for perfect kitchen prep. Large bedroom and remodeled bathroom. Laundry room is large enough to set up the perfect home office. Backyard is a private peaceful country retreat. Detached one car garage is perfect work shop, sold as is.

Buyer to verify schools.
Listing Agent is related to sellers.

We are in multiple offer situation. Highest and best due by tomorrow 11/20 at 5:00 pm

Last Agent to Sell the Property

Kevin Miller

Hive Real Estate License #159632 Listed on: 11/19/2021

Last Buyer's Agent

Elijah Morris

Exit Realty Premier License #182390

Exit Realty Premier

Home Details

Home Type

  • Single Family

Year Built

  • Built in 1920

Lot Details

  • 2,500 Sq Ft Lot
  • West Facing Home
  • Fenced
  • Interior Lot

Parking

  • 1 Car Detached Garage
  • Driveway

Home Design

  • Ranch Style House
  • Composition Roof
  • Vinyl Construction Material

Interior Spaces

  • 616 Sq Ft Home
  • Woodwork
  • Fire and Smoke Detector
  • Laundry Room

Kitchen

  • Built-In Oven
  • Electric Oven
  • Built-In Range
  • Recirculated Exhaust Fan
  • Dishwasher
  • Disposal

Flooring

  • Carpet
  • Tile

Bedrooms and Bathrooms

  • 1 Bedroom
  • 1 Full Bathroom

Outdoor Features

  • Covered Deck
  • Covered Patio or Porch
  • Separate Outdoor Workshop

Schools

  • Central Elementary School
  • Guthrie JHS Middle School
  • Guthrie High School

Utilities

  • Heat Pump System
  • Cable TV Available

Listing and Financial Details

  • Legal Lot and Block 020 / 070

Home Details

Home Type

Single Family

Year Built

Built in 1920

Lot Details

2,500 Sq Ft Lot

Parking

1

Listing Details

  • Property Type: Residential
  • Style: Ranch
  • Property Sub Type: Single Family
  • Legal Addition: Guthrie Proper
  • Mandatory Association Dues Yn: No
  • Mechanical Features: Kitchen External Exhaust, Smoke Alarm
  • Oven Energy: Electric
  • Property Faces: West
  • Property Level: One
  • Range Energy: Electric
  • School Junior High: Guthrie JHS
  • Special Zoning District Yn: No
  • Storm Shelter: No
  • Third Party Comments: No
  • Year Built: 1920
  • Year Built Type: Existing
  • Special Features: None

Interior Features

  • Floors: Carpet, Tile
  • Fireplace Description: None
  • Appliances: Dishwasher, Disposal
  • Interior Amenities: Combo Woodwork, Laundry Room
  • Total Bedrooms: 1
  • Total Bathrooms: 1.00
  • Full Bathrooms: 1
  • Oven Type: Builtin
  • Range Type: Builtin
  • Total Sq Ft: 616

Exterior Features

  • Construction: Vinyl
  • Pool: No
  • Exterior Features: Covered Deck, Covered Porch, Workshop
  • Fence: Combination
  • Foundation: Conventional
  • Roof: Heavy Comp

Garage/Parking

  • Garage Capacity: 1
  • Garage Description: Detached
  • Parking: Asphalt, Other

Utilities

  • Cooling System: Heat Pump
  • Heat System: Heat Pump
  • Utilities Available: Cable, Electric, Public Utilities

Schools

  • Elementary School: Central ES
  • High School: Guthrie HS

Lot Info

  • Acres: 0.0574
  • Land Sq Ft: 2500
  • Lot Description: Interior

Tax Info

  • Tax Block: 070
  • Tax Lot: 020

MLS Schools

  • School District: Guthrie

Ownership History

We collect this data history from publicly available records. To have your information removed, we recommend requesting removal directly through your county’s website.

Date Name Owned For Owner Type

Purchase Details

Closed on
Aug 22, 2025
Sold by
Bought by
Current Estimated Value
$98,266

Purchase Details

Listed on
Nov 19, 2021
Closed on
Jan 21, 2022
Sold by
Bought by
Seller's Agent
Kevin Miller
Hive Real Estate
Buyer's Agent
Elijah Morris
Exit Realty Premier
List Price
$65,000
Sold Price
$75,050
Premium/Discount to List
$10,050
15.46%

Home Financials for this Owner

Home Financials are based on the most recent Mortgage that was taken out on this home.
Avg. Annual Appreciation
6.22%

Purchase Details

Closed on
Apr 13, 2015
Sold by
Bought by

Purchase Details

Closed on
Jan 8, 2008
Sold by
Bought by
Source: Public Records

Range of Values:

--
Value Increase
--
Percent Increase
--
Adjusted for Inflation
Collateral Analytics

Collateral Analytics Collateral Analytics AVMs (Automated Valuation Model) employ a number of statistical approaches combined with neighborhood-specific comparable selection guarantees the most up-to-date and precise valuations.

Not Available

Collateral Analytics does not have data for the current month. Please view the chart for historical values.

ICE

ICE Mortgage Technology ICE Mortgage Technology’s AVM (Automated Valuation Model) is a state-of-the-art online residential property valuation tool that provides a quick and accurate estimate of the value of almost any home in the U.S.

Not Available

ICE Mortgage Technology does not have data for the current month. Please view the chart for historical values.

First American

First American First American Data & Analytics’ next-generation AVM combines unrivaled data assets with a blended ensemble of valuation models to produce highly accurate, reliable valuations you can trust.

Not Available

First American does not have data for the current month. Please view the chart for historical values.

Quantarium

Quantarium Quantarium’s valuation service, repeatedly proven the industry’s most accurate and comprehensive, is supercharged with a self-learning and auto-tuning AI engine that continually becomes smarter and more accurate as it processes daily inputs from the industry’s leading RE data lake.

Not Available

Quantarium does not have data for the current month. Please view the chart for historical values.

Average Value
Not Available
List Price
Sold Price
Create a Home Valuation Report for This Property
The Home Valuation Report is an in-depth analysis detailing your home's value as well as a comparison with similar homes in the area

Purchase History

We collect this data history from publicly available records. To have your information removed, we recommend requesting removal directly through your county’s website.

Date Buyer Sale Price Title Company
-- None Listed On Document
$75,500 First American Title
$18,000 None Available
$64,800 None Available
Source: Public Records

Property History

We collect this data history from publicly available records. To have your information removed, we recommend requesting removal directly through your county’s website.

Date Event Price List to Sale Price per Sq Ft
01/21/2022 01/21/22 Sold $75,050 +15.5% $122 / Sq Ft
11/20/2021 11/20/21 Pending -- -- --
11/19/2021 11/19/21 For Sale $65,000 -- $106 / Sq Ft
Source: MLSOK

Tax History

We collect this data history from publicly available records. To have your information removed, we recommend requesting removal directly through your county’s website.

Year Tax Paid Tax Assessment Tax Assessment Total Assessment is a certain percentage of the fair market value that is determined by local assessors to be the total taxable value of land and additions on the property. Land Improvement
2025 $847 $8,852 $110 $8,742
2024 $786 $8,347 $110 $8,237
2023 $786 $7,950 $110 $7,840
2022 $180 $1,955 $110 $1,845
2021 $173 $1,862 $110 $1,752
2020 $165 $1,774 $110 $1,664
2019 $167 $1,774 $110 $1,664
2018 $163 $1,774 $110 $1,664
2017 $170 $1,885 $110 $1,775
2016 $181 $1,980 $110 $1,870
2014 $81 $1,065 $110 $955
2013 $56 $784 $120 $664
Source: Public Records

Agents Affiliated with this Home

  • Section Image
  • Section Image
See All Agents

Map

Source: MLSOK

MLS Number: 986077

MLSOK

APN: 420001515

Your Personal Tour Guide

Ask me questions while you tour the home.