

Highlights
- Pool
- Deck
- Spa
- Dog Park
- Balcony
- Patio
About 310 Jefferson Apartments
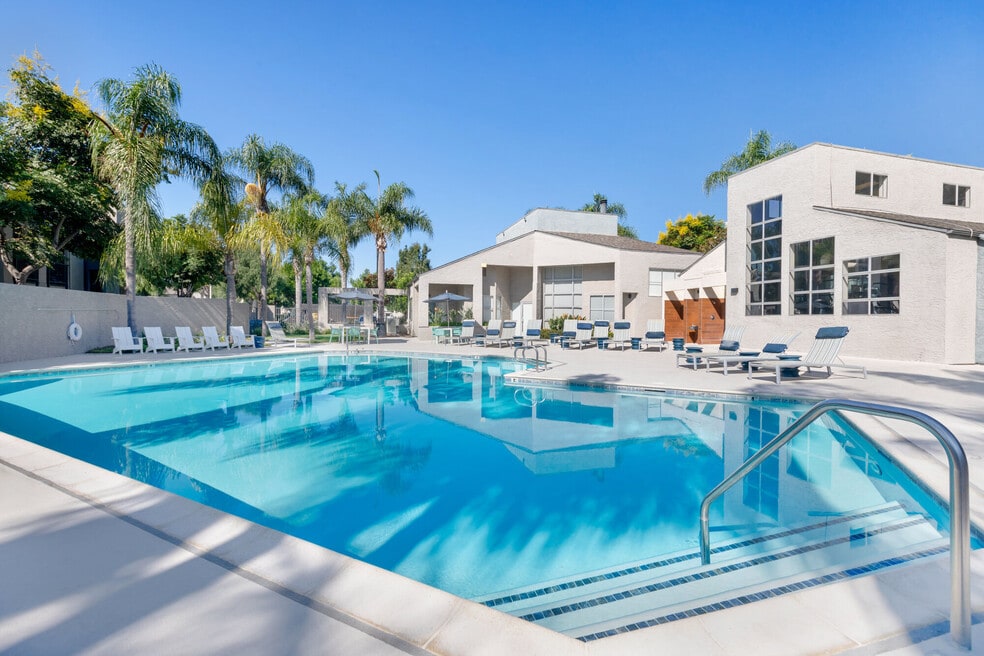
Welcome to 310 Jefferson. At this newly renovated Placentia?apartment community, you'll enjoy the convenience of a central location and the luxury of fresh, modern interiors. Exquisite details like?dramatic vaulted ceilings, new in-home washers and dryers, quartz countertops, and a spacious balconies make you feel at home. Your furry friends will love our pet-friendly community with two on-site dog parks. Our updated state-of-the-art fitness center, full size pool, and convenient barbecue area make 310 Jefferson a hard place to leave. When you do wander out into the world, you’re within 15 minutes of Anaheim and major shopping centers for a little retail therapy. Or put the fun in full gear at Angel’s Stadium, Great Wolf Lodge’s water park, Knott’s Berry Farm Amusement Park, and Disneyland – all just minutes away. 310 Jefferson is the upgrade you’ve been looking for!

Pricing and Floor Plans
1 Bedroom
A1
$2,163 - $2,400
- 1 Bed
- 1 Bath
- 680 Sq Ft
- $500 deposit
| Unit | Base Price | Sq Ft | Availability | Unit Details |
|---|---|---|---|---|
| 02A | $2,305 | 680 | Now | |
| 04C | $2,310 | 680 | Now | |
| 03D | $2,400 | 680 | Now | |
| 13F | $2,400 | 680 | Now | |
| 04B | $2,400 | 680 | Aug 15 | |
| 43A | $2,163 | 680 | Sep 2 | |
| 03A | $2,308 | 680 | Sep 8 | |
| 23A | $2,358 | 680 | Sep 8 | |
| 23G | $2,308 | 680 | Sep 9 | |
| 02G | $2,378 | 680 | Sep 11 |
2 Bedrooms
B2
$2,827 - $3,090
- 2 Beds
- 2 Baths
- 929 Sq Ft
- $750 deposit
| Unit | Base Price | Sq Ft | Availability | Unit Details |
|---|---|---|---|---|
| 45G | $2,827 | 929 | Now | |
| 29G | $2,924 | 929 | Now | |
| 09H | $3,090 | 929 | Now | |
| 07C | $2,894 | 929 | Aug 15 | |
| 19A | $2,874 | 929 | Aug 18 | |
| 52E | $2,874 | 929 | Aug 24 | |
| 21G | $2,950 | 929 | Sep 7 | |
| 33B | $3,090 | 929 | Sep 7 | |
| 42H | $3,014 | 929 | Sep 15 | |
| 33A | $2,924 | 929 | Sep 19 |
Fees and Policies
The fees below are based on community-supplied data and may exclude additional fees and utilities.Property Fee Disclaimer: Based on community-supplied data and independent market research. Subject to change without notice. May exclude fees for mandatory or optional services and usage-based utilities.
Community Details
Property Information
- Built in 1987
- 416 units/2 stories
Lease Options
- 2 - 13 Month Leases
Community Amenities
Property Services
- Laundry Facilities
- Maintenance on site
Shared Community
- Business Center
- Walk-Up
Fitness & Recreation
- Fitness Center
- Pool
- Spa
Additional Amenities
- 1st Floor
- 2nd Floor
- Clubroom
- Enclosed Deck
- Espresso Renovation 1bed
- Espresso Renovation 2Bed
- Garbage disposal
- Grey Backsplash
- Pearl Renovation 1bed
- Pearl Renovation 2bed
- Pool view
- White Backsplash
- White Cabinets 1bed
- White Cabinets 2Bed
- White Shaker Cabinets
Apartment Features
Indoor Features
- Washer/Dryer
Kitchen Features & Appliances
- Disposal
- Quartz Countertops
Model Details
- Vaulted Ceiling
- Recreation Room
- Balcony
- Deck
- Patio
Property Site Map
Select a unit to view pricing and availability
Matterport 3D Tours
Map
- 1500 E Spruce St Unit D
- 1530 E Spruce St Unit I
- 1549 E Spruce St Unit A
- 114 Byrnes Ln Unit 9
- 1425 E Via Acero
- 1421 E Via Acero
- 1580 Lima Way Unit 1
- 1576 Lima Way Unit 10
- 1576 Lima Way Unit 4
- 1576 Lima Way Unit 3
- 1578 Topeka Ave Unit 2
- 1562 Topeka Ave Unit 1
- 1560 Topeka Ave Unit 7
- 403 Tidland Cir
- 1718 Truman Cir
- 1667 Oak St
- 1663 Oak St
- 1624 La Paloma Ave
- 1645 La Paloma Ave
- 1664 Oak St
- 1500 Cherry St
- 145 Zehner Way
- 1525 Spruce St
- 1582 Topeka Ave Unit 4
- 134 S Van Buren St
- 1630 Orchard Dr
- 300 Lampman Way
- 5700 Scotch Pine Ridge
- 5901 Casson Dr
- 319 Josie Cir Unit D
- 661 N Rose Dr
- 1969 Boisseranc Ln Unit B
- 100 S Highland Ave
- 5402 Jefferson St
- 111 S Lakeview Ave
- 6099 Nutmeg Ln
- 1537 Yellowstone Ave
- 1219 N Van Buren St
- 3530-3560 E La Palma Ave
- 1075 N Link
Ask me questions while you tour the home.