
Shanda Dean
Realty of America
(855) 627-0200
80 Total Sales
16 in Walhalla
$135K - $565K Price Range
Estimated Value: $137,465
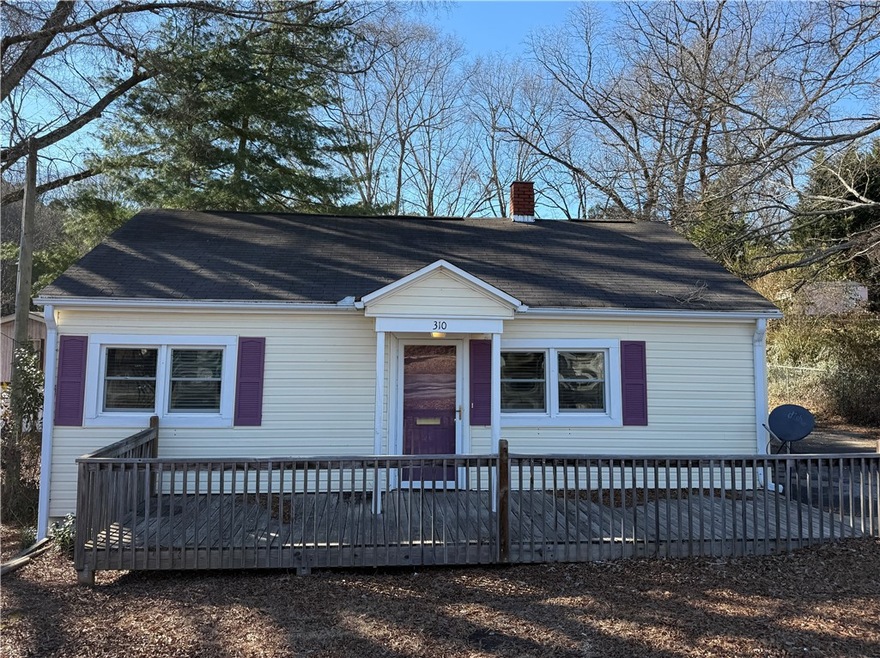

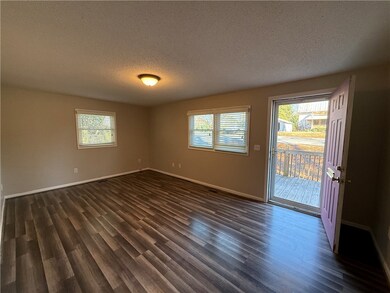
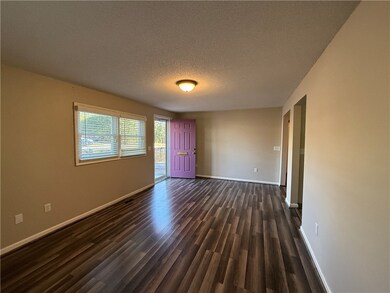

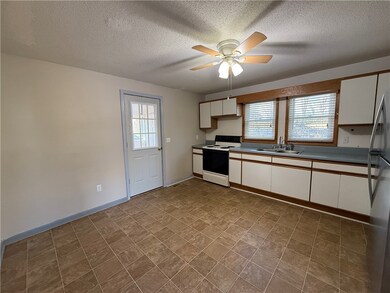
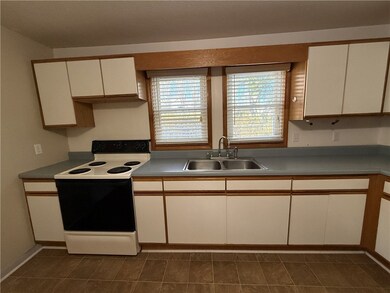
This adorable bungalow is just a stone’s throw away from the bustling downtown area of Walhalla. It’s a cozy one-level home with two spacious bedrooms and a lovely bathroom featuring a walk-in shower. The best part? There’s a big deck that leads to a spacious backyard!
Last Agent to Rent the Property
Folkstone Properties, LLC License #110734 Listed on: 02/15/2025
Last Renter's Agent
Folkstone Properties, LLC License #110734 Listed on: 02/15/2025
We collect this data history from publicly available records. To have your information removed, we recommend requesting removal directly through your county’s website.
Shanda Dean
Realty of America
(855) 627-0200
80 Total Sales
16 in Walhalla
$135K - $565K Price Range
Diane Blackwell
Keller Williams DRIVE
(209) 554-5747
136 Total Sales
1 in Walhalla
$209,900 Price
Debra Cummings
ERA Kennedy Group
(864) 539-4318
31 Total Sales
6 in Walhalla
$104K - $495K Price Range
Justin Smith
JW Martin Real Estate
(828) 332-5957
113 Total Sales
9 in Walhalla
$6K - $535K Price Range
Amber Crain
NorthGroup Real Estate
(864) 633-3779
132 Total Sales
34 in Walhalla
$10K - $1.2M Price Range
Sam Dienner
Coldwell Banker Caine - Anderson
(864) 539-4697
28 Total Sales
3 in Walhalla
$89K - $265K Price Range
We collect this data history from publicly available records. To have your information removed, we recommend requesting removal directly through your county’s website.
| Date | Buyer | Sale Price | Title Company |
|---|---|---|---|
| $110,500 | None Listed On Document | ||
| Lusk Trevor | -- | None Listed On Document | |
| Lusk Dennis A | $75,000 | None Available | |
| Littleton Jacqueline | -- | -- | |
| Prs Llc | $52,000 | -- |
We collect this data history from publicly available records. To have your information removed, we recommend requesting removal directly through your county’s website.
| Date | Status | Borrower | Loan Amount |
|---|---|---|---|
| Open | $95,600 | ||
| Previous Owner | Littleton Jacqueline | $66,768 | |
| Previous Owner | Craig Jeanne M | $16,300 | |
| Previous Owner | Craig Jeanne M | $30,347 |
We collect this data history from publicly available records. To have your information removed, we recommend requesting removal directly through your county’s website.
| Date | Event | Price | List to Sale | Price per Sq Ft | Prior Sale |
|---|---|---|---|---|---|
| 03/15/2025 03/15/25 | Rented | $1,400 | 0.0% | -- | |
| 02/15/2025 02/15/25 | For Rent | $1,400 | 0.0% | -- | |
| 01/27/2025 01/27/25 | Sold | $110,500 | +0.5% | $124 / Sq Ft | View Prior Sale |
| 12/28/2024 12/28/24 | For Sale | $109,900 | +46.5% | $123 / Sq Ft | |
| 06/04/2018 06/04/18 | Sold | $75,000 | -11.2% | $84 / Sq Ft | View Prior Sale |
| 04/22/2018 04/22/18 | Pending | -- | -- | -- | |
| 01/11/2018 01/11/18 | For Sale | $84,500 | +24.3% | $95 / Sq Ft | |
| 03/21/2016 03/21/16 | Sold | $68,000 | -9.3% | $76 / Sq Ft | View Prior Sale |
| 02/01/2016 02/01/16 | Pending | -- | -- | -- | |
| 01/11/2016 01/11/16 | For Sale | $75,000 | +44.2% | $84 / Sq Ft | |
| 11/20/2012 11/20/12 | Sold | $52,000 | -25.6% | $58 / Sq Ft | View Prior Sale |
| 11/20/2012 11/20/12 | Pending | -- | -- | -- | |
| 09/12/2012 09/12/12 | For Sale | $69,900 | -- | $79 / Sq Ft |
We collect this data history from publicly available records. To have your information removed, we recommend requesting removal directly through your county’s website.
| Year | Tax Paid | Tax Assessment Tax Assessment Total Assessment is a certain percentage of the fair market value that is determined by local assessors to be the total taxable value of land and additions on the property. | Land | Improvement |
|---|---|---|---|---|
| 2025 | $1,415 | $3,116 | $592 | $2,524 |
| 2024 | $214 | $3,116 | $592 | $2,524 |
| 2023 | $210 | $3,116 | $592 | $2,524 |
| 2022 | $210 | $3,116 | $592 | $2,524 |
| 2021 | $107 | $2,989 | $592 | $2,397 |
| 2020 | $107 | $2,989 | $592 | $2,397 |
| 2019 | $107 | $0 | $0 | $0 |
| 2018 | $587 | $0 | $0 | $0 |
| 2017 | $942 | $0 | $0 | $0 |
| 2016 | $942 | $0 | $0 | $0 |
| 2015 | -- | $0 | $0 | $0 |
| 2014 | -- | $3,177 | $573 | $2,604 |
| 2013 | -- | $0 | $0 | $0 |
FP
Landlord's Agent in 2025
Folkstone Properties
Folkstone Properties, LLC
66 Total Sales
Seller's Agent in 2025
Robert Whitesides
Agent Group Realty
(864) 280-6726
173 Total Sales
Landlord's Co-Listing Agent in 2025
Jocelyn Plum
Folkstone Properties, LLC
(864) 626-7300
33 Total Sales
MO
Buyer's Agent in 2025
Matthew Oliver
Agent Group Realty
(864) 280-3089
14 Total Sales
Seller's Agent in 2018
Jessica Clardy
Clardy Real Estate
(864) 270-8487
101 Total Sales
Buyer's Agent in 2018
Amy Albertson
Albertson Real Estate, LLC
(864) 710-5164
24 Total Sales
Source: Western Upstate Multiple Listing Service
MLS Number: 20283766
APN: 500-18-04-008
Disclaimer: Certain information contained herein is derived from information provided by parties other than Homes.com. All information provided is deemed reliable, but is not guaranteed to be accurate and should be independently verified.
The data relating to real estate for sale on this Web site comes in part from the Broker Reciprocity Program of the Western Upstate Association of REALTORS®, Inc. and the Western Upstate Multiple Listing Service, Inc
This information is deemed reliable, but not guaranteed. Neither, the Western Upstate Association of REALTORS®, Inc. or Western Upstate Multiple Listing Service of South Carolina, Inc., nor the listing broker, nor their agents or subagents are responsible for the accuracy of the information. The buyer is responsible for verifying all information. This information is provided by the Western Upstate Association of REALTORS®, Inc. and Western Upstate Multiple Listing Service of South Carolina, Inc. for use by its members and is not intended for the use for any other purpose.
Ask me questions while you tour the home.