NOT LISTED FOR SALE

310 Spinnaker Way Neptune, NJ 07753

Neptune Area

Estimated Value: $820,673

2 Beds
2.5 Baths
2,052 Sq Ft
$400/Sq Ft Est. Value

Sale Details

Date Sold: December 16, 2024

Last sale price $600,000 $292 Per Sq Ft

Est. 37% increase in value since last sale

Current estimated payment $6,075 / mo

35 Days on Market

Highlights

  • Deck
  • 1 Fireplace
  • Great Room
  • Attic
  • End Unit
  • Sitting Room

About This Home

As of December 2024

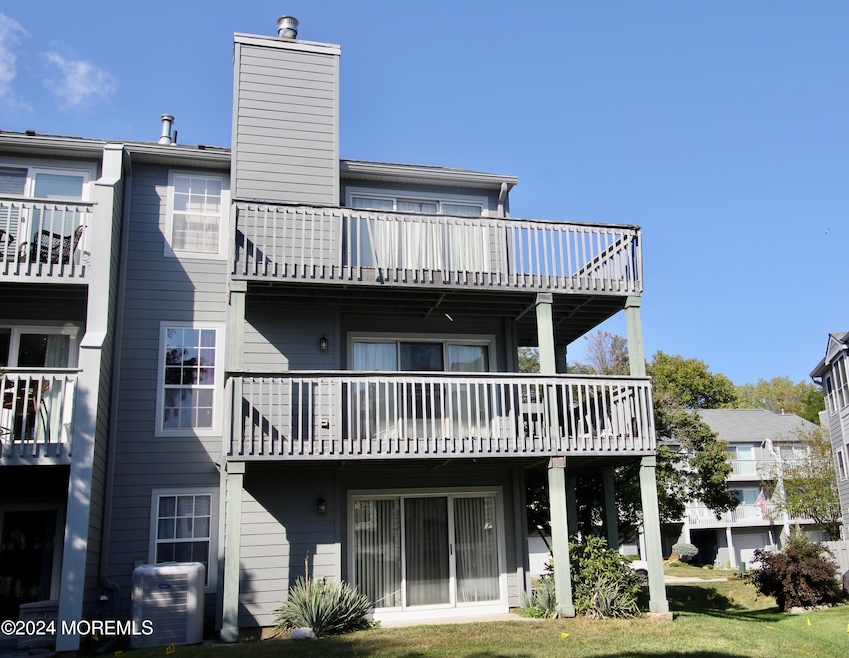
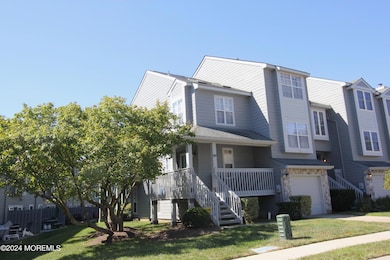
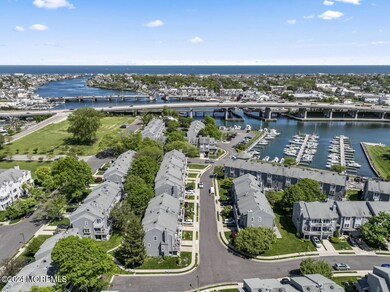
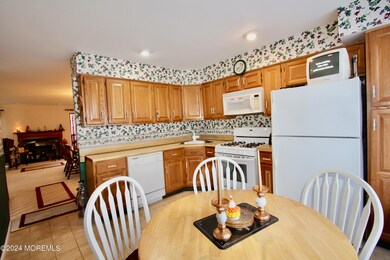
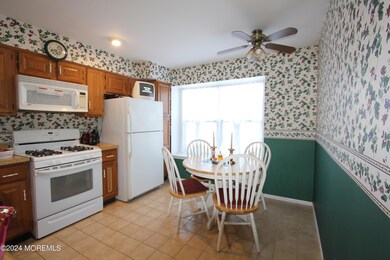
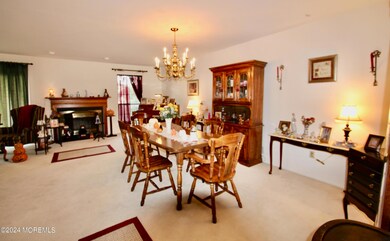
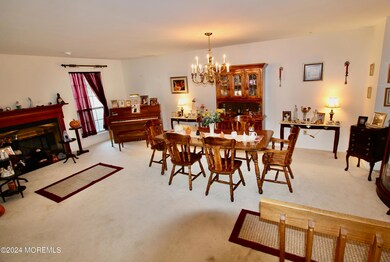
Offer accepted In ATTY REVIEW . Seaview Island END UNIT. 2 bdrm 2.5 bath Townhome. Open concept 24' great room with sliders to the deck, Bright eat in kitchen. Master Bdrm w/ ensuite and private deck. Family Room with builtin bar, sliders to the patio, and bonus room with potential for 3rd full bath. Right in the heart of Belmar water basin- marinas, restaurants, shopping & THE BEACH!! Roof & siding aprox 2 years old. Priced to sell AS IS. Buyer responsible for TOT or CI from Neptune. NO credit for repairs. Cash offers preferred. No escalation clauses considered. This is your chance to afford this area. Don't miss it.

Last Agent to Sell the Property

Cindy Nelson

Nelson Realtors Brokerage Phone: 732-774-4499 License #8340164 Listed on: 09/11/2024

Nelson Realtors

Last Buyer's Agent

Danielle Monaco Donahue

Coldwell Banker Realty License #1974379

Coldwell Banker Realty
Create a Home Valuation Report for This Property
The Home Valuation Report is an in-depth analysis detailing your home's value as well as a comparison with similar homes in the area

Townhouse Details

Home Type

  • Townhome

Est. Annual Taxes

  • $10,623

Year Built

  • Built in 1986

Lot Details

  • 2,614 Sq Ft Lot
  • Lot Dimensions are 32 x 85
  • End Unit

HOA Fees

  • $335 Monthly HOA Fees

Parking

  • 1 Car Attached Garage
  • Driveway

Home Design

  • Slab Foundation
  • Shingle Roof
  • Vinyl Siding

Interior Spaces

  • 2,052 Sq Ft Home
  • 3-Story Property
  • 1 Fireplace
  • Window Treatments
  • Bay Window
  • Sliding Doors
  • Entrance Foyer
  • Great Room
  • Family Room
  • Sitting Room
  • Wall to Wall Carpet
  • Attic

Kitchen

  • Eat-In Kitchen
  • Gas Cooktop
  • Stove
  • Dishwasher

Bedrooms and Bathrooms

  • 2 Bedrooms
  • Primary bedroom located on third floor
  • Walk-In Closet
  • Primary Bathroom is a Full Bathroom
  • Primary Bathroom Bathtub Only
  • Primary Bathroom includes a Walk-In Shower

Laundry

  • Dryer
  • Washer

Outdoor Features

  • Deck
  • Patio

Schools

  • Neptune Middle School

Utilities

  • Central Air
  • Heating System Uses Natural Gas
  • Natural Gas Water Heater

Listing and Financial Details

  • Exclusions: Bar Stools
  • Assessor Parcel Number 35-05501-0000-00110

Community Details

Overview

  • Association fees include trash, common area, exterior maint, snow removal
  • Seaview Island Subdivision
  • On-Site Maintenance

Amenities

  • Common Area

Recreation

  • Snow Removal

Pet Policy

  • Dogs and Cats Allowed

Townhouse Details

Home Type

Townhome

Est. Annual Taxes

$10,623

Year Built

Built in 1986

Lot Details

2,614 Sq Ft Lot

HOA Fees

$335 per month

Parking

1

Listing Details

  • Property Type: Residential
  • Property Sub Type: Condominium
  • Attribution Contact: 732-774-4499
  • Reso Association Amenities: Association
  • Reso Association Fee Includes: Trash, Common Area, Exterior Maint, Snow Removal
  • Inclusions: Washer, Window Treatments, Dishwasher, Dryer, Stove, Refrigerator, Gas Cooking
  • Subdivision Name: Seaview Island
  • Architectural Style: End Unit, Townhouse
  • Reso Interior Features: Attic, Bay/Bow Window, Sliding Door
  • Property Attached Yn: Yes
  • Year Built: 1986
  • Contract Info List PriceSqFt: 292.4
  • General Property Info Waterview: No
  • General Property Info Fireplace: Yes
  • General Property Info Basement: No
  • General Property Info HOA: Yes
  • General Property Info Pool: No
  • Ownership Type Condominium: Yes
  • Style Attached2: Yes
  • Interior Sliding Door: Yes
  • WaterSewer Public Sewer: Yes
  • GreatFamily Room Sliding Door4: Yes
  • ExteriorPatio: Yes
  • Fee Includes Common Area2: Yes
  • Fee Includes Exterior Maint: Yes
  • General Property Info Acreage: 0.06
  • General Property Info Lot Dimensions: 32 x 85
  • Location Middle School: Neptune
  • Cooling Central Air: Yes
  • Roof Shingled: Yes
  • Included Gas Cooking: Yes
  • Included Stove: Yes
  • WaterSewer Public Water: Yes
  • Water Heater Natural Gas2: Yes
  • General Property Info # Fireplaces: 1.0
  • Interior Attic: Yes
  • Allowable Cats: Yes
  • Allowable Dogs: Yes
  • Living Room Floor - WW Carpet7: Yes
  • Dining Room Floor - WW Carpet6: Yes
  • Style Townhouse: Yes
  • Included Window Treatments: Yes
  • Interior BayBow Window: Yes
  • ExteriorDeck: Yes
  • Kitchen Eat-In: Yes
  • Rooms Sitting: Yes
  • Living Room Sliding Door2: Yes
  • Style End Unit: Yes
  • Special Features: None

Interior Features

  • Basement: No
  • Full Bathrooms: 2
  • Half Bathrooms: 1
  • Total Bedrooms: 2
  • Stories: 3
  • Other Rooms:Family Room: Yes
  • Appliances Included:Dishwasher: Yes
  • Appliances Included:Refrigerator: Yes
  • Basement:Slab: Yes
  • Appliances Included:Dryer: Yes
  • Appliances Included:Washer: Yes
  • Other Rooms:Foyer: Yes
  • Other Rooms:Great Room: Yes
  • Primary Bedroom:Floor - WW Carpet3: Yes
  • Primary Bedroom:Full Bath: Yes
  • Primary Bath:Shower Stall: Yes
  • Primary Bath:Tub: Yes
  • Primary Bedroom:Walk-in Closet: Yes
  • Primary Bedroom Level Third43: Yes

Exterior Features

  • Roof: Shingle
  • Acres: 0.06
  • Waterfront: No
  • Exclusions: Bar Stools
  • Exterior Features: Deck, Patio
  • Foundation Details: Slab
  • Construction:Siding - Vinyl: Yes

Garage/Parking

  • Garage: Yes
  • Attached Garage: Yes
  • Garage Spaces: 1.0
  • Parking Features: Driveway
  • General Property Info:Garage: Yes
  • Parking Driveway: Yes

Utilities

  • Sewer: Public Sewer
  • Cooling: Central Air
  • Cooling Y N: Yes
  • Heating: Natural Gas
  • HeatingYN: Yes
  • Water Source: Public
  • Heating:Natural Gas: Yes

Condo/Co-op/Association

  • Association Fee: 335.0
  • Association Fee Frequency: Monthly
  • Association: Yes

Association/Amenities

  • Association Fee Includes:Snow Removal: Yes
  • Association Fee Includes:Trash: Yes

Schools

  • Middle Or Junior School: Neptune

Lot Info

  • Lot Dimensions: 32 x 85
  • Lot Size Sq Ft: 2613.6
  • Parcel #: 35-05501-0000-00110

Tax Info

  • Tax Year: 2023
  • Tax Annual Amount: 10623.0

Ownership History

We collect this data history from publicly available records. To have your information removed, we recommend requesting removal directly through your county’s website.

Date Name Owned For Owner Type

Purchase Details

Listed on
Sep 11, 2024
Closed on
Dec 10, 2024
Sold by
Bought by
Seller's Agent
Cindy Nelson
Nelson Realtors
Buyer's Agent
Danielle Monaco Donahue
Coldwell Banker Realty
List Price
$625,000
Sold Price
$600,000
Premium/Discount to List
-$25,000
-4%
Views
24
Current Estimated Value
$820,673

Home Financials for this Owner

Home Financials are based on the most recent Mortgage that was taken out on this home.
Estimated Appreciation
$220,673
Avg. Annual Appreciation
21.18%
Original Mortgage
$250,000
Outstanding Balance
$245,958
Interest Rate
6.78%
Mortgage Type
New Conventional
Estimated Equity
$574,715

Purchase Details

Closed on
Feb 26, 2015
Sold by
Bought by

Purchase Details

Closed on
Jun 27, 2011
Sold by
Bought by

Purchase Details

Closed on
Oct 27, 2009
Sold by
Bought by

Purchase Details

Closed on
May 15, 1998
Sold by
Bought by
Source: Public Records

Home Values in the Area

Source: Public Records

Average Home Value in this Area


Source: Public Records

Agents Specializing in Neptune, NJ

See All Agents

Purchase History

We collect this data history from publicly available records. To have your information removed, we recommend requesting removal directly through your county’s website.

Date Buyer Sale Price Title Company
$600,000 Sunnyside Title
-- None Available
-- None Available
-- None Available
$179,900 --
Source: Public Records

Mortgage History

We collect this data history from publicly available records. To have your information removed, we recommend requesting removal directly through your county’s website.

Date Status Borrower Loan Amount
Open $250,000
Source: Public Records

Property History

We collect this data history from publicly available records. To have your information removed, we recommend requesting removal directly through your county’s website.

Date Event Price List to Sale Price per Sq Ft
12/16/2024 12/16/24 Sold $600,000 0.0% $292 / Sq Ft
10/16/2024 10/16/24 Pending -- -- --
09/24/2024 09/24/24 Price Changed $599,999 -4.0% $292 / Sq Ft
09/11/2024 09/11/24 For Sale $625,000 -- $305 / Sq Ft
Source: MOREMLS (Monmouth Ocean Regional REALTORS®)

Tax History

We collect this data history from publicly available records. To have your information removed, we recommend requesting removal directly through your county’s website.

Year Tax Paid Tax Assessment Tax Assessment Total Assessment is a certain percentage of the fair market value that is determined by local assessors to be the total taxable value of land and additions on the property. Land Improvement
2026 $14,764 $652,100 $462,000 $190,100
2025 $14,764 $802,400 $588,800 $213,600
2024 $10,623 $652,600 $458,300 $194,300
2023 $10,623 $588,200 $398,400 $189,800
2022 $9,421 $504,400 $311,800 $192,600
2021 $9,562 $457,700 $309,600 $148,100
2020 $8,771 $414,100 $273,800 $140,300
2019 $9,562 $445,800 $314,200 $131,600
2018 $9,654 $444,900 $314,200 $130,700
2017 $8,489 $375,800 $254,800 $121,000
2016 $8,297 $366,300 $247,200 $119,100
2015 $8,091 $363,300 $247,200 $116,100
2014 $7,266 $268,200 $146,300 $121,900
Source: Public Records

Agents Affiliated with this Home

  • Section Image
See All Agents

Map

Source: MOREMLS (Monmouth Ocean Regional REALTORS®)

MLS Number: 22426339

MOREMLS (Monmouth Ocean Regional REALTORS®)

APN: 35-05501-0000-00110

Your Personal Tour Guide

Ask me questions while you tour the home.