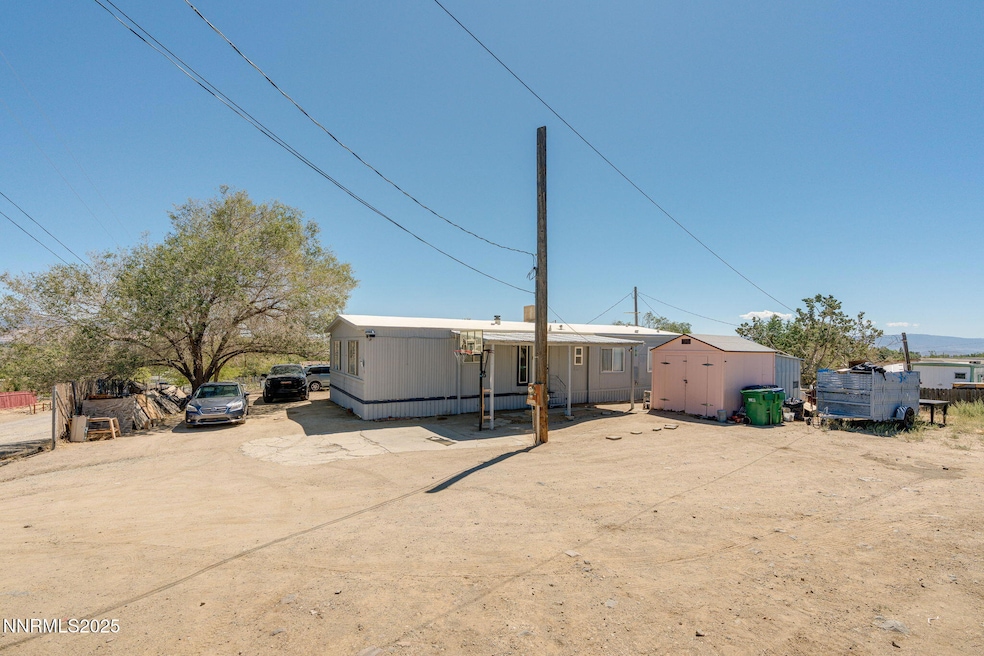
NOT LISTED FOR SALE
3 Beds
2 Baths
1,344 Sq Ft
0.33 Acre Lot

Sale Details

Date Sold: January 21, 2026

Last sale price $265,000 $197 Per Sq Ft

81 Days on Market

Highlights

  • Mountain View
  • Breakfast Area or Nook
  • Laundry Room
  • No HOA
  • Double Pane Windows
  • No Interior Steps

About This Home

As of January 2026

Discover the potential of this 3-bedroom, 2-bath manufactured home with 1,344 sq ft on a spacious third-acre lot. Features include a level yard, partial fencing, detached storage shed, and ample parking. Just minutes to Midtown, Downtown Reno, UNR, parks, and nearby RTC bus stops, this home offers both comfort and convenience. Perfect for homeowners or investors!
Inside, you'll find a welcoming layout with a spacious kitchen, laundry area, and cozy living room. Schedule your showing today!

Last Agent to Sell the Property

Alexandra Barrera

LPT Realty, LLC License #S.187492 Listed on: 08/28/2025

LPT Realty, LLC

Last Buyer's Agent

Norma Drayton

The House of Realty LLC License #S.77159

Create a Home Valuation Report for This Property
The Home Valuation Report is an in-depth analysis detailing your home's value as well as a comparison with similar homes in the area

Property Details

Home Type

  • Manufactured Home

Est. Annual Taxes

  • $640

Year Built

  • Built in 1978

Lot Details

  • 14,288 Sq Ft Lot
  • No Common Walls
  • Partially Fenced Property
  • Gentle Sloping Lot

Home Design

  • Asphalt Roof
  • Metal Roof
  • Aluminum Siding
  • Metal Siding
  • Modular or Manufactured Materials
  • Skirt

Interior Spaces

  • 1,344 Sq Ft Home
  • 1-Story Property
  • Double Pane Windows
  • Vinyl Clad Windows
  • Mountain Views
  • Fire and Smoke Detector

Kitchen

  • Breakfast Area or Nook
  • Electric Cooktop
  • Disposal

Flooring

  • Laminate
  • Vinyl

Bedrooms and Bathrooms

  • 3 Bedrooms
  • 2 Full Bathrooms
  • Primary Bathroom includes a Walk-In Shower
  • Garden Bath

Laundry

  • Laundry Room
  • Laundry in Hall

Parking

  • 2 Parking Spaces
  • Additional Parking

Schools

  • Bennet Elementary School
  • Desert Skies Middle School
  • Hug High School

Utilities

  • Refrigerated and Evaporative Cooling System
  • Heating System Uses Propane
  • Heating System Powered By Owned Propane
  • Propane Water Heater

Additional Features

  • No Interior Steps
  • Outdoor Storage
  • Manufactured Home

Community Details

  • No Home Owners Association
  • Sun Valley Cdp Community

Listing and Financial Details

  • Assessor Parcel Number 085-203-02

Property Details

Home Type

Manufactured Home

Est. Annual Taxes

$640

Year Built

Built in 1978

Lot Details

0.33 Acres

Listing Details

  • Year Built: 1978
  • Property Sub Type: Manufactured Home
  • Property Type: Residential
  • Horses: No
  • Lot Features: Gentle Sloping
  • Lot Size Acres: 0.33
  • Road Frontage Type: City Street, Public
  • Is Senior Community?: No
  • Spa Features: None
  • Has Spa?: No
  • Has View?: Yes
  • Security Features: Smoke Detector(s)
  • Has H O A?: No
  • Co List Office Mls Id: 2713-o
  • Co List Office Phone: 775-544-1328
  • Special Conditions: Standard
  • Directions: Sun Valley Blvd / W 6th Ave
  • Body Type: Double Wide
  • Has Cooling?: Yes
  • Has Fireplace?: No
  • Living Area: 1344.0
  • Is New Construction?: No
  • Contract Rent Control Y N2: No
  • Tax Legal Elementary School: Bennet
  • Tax Legal Middle Or Junior School2: Desert Skies
  • Tax Legal High School: Hug
  • Tax Legal Tax Annual Amount: 640.32
  • Tax Legal Zoning4: MDS
  • Association Community Association Y N3: No
  • Building Stories5: 1
  • Lot Lot Size Acres2: 0.33
  • Lot Lot Size Square Feet2: 14288.0
  • Lot Horse Y N2: No
  • Lot View Y N2: Yes
  • Body Type Double Wide: Yes
  • Cooling Evaporative Cooling: Yes
  • Sewer Public Sewer: Yes
  • Special Information Covenants Conditions Restrictions Y N: No
  • Water Rights Water Rights Y N: No
  • Manufactured Home Details Skirting: Full
  • Appliances Disposal: Yes
  • Security Features Smoke Detector(s): Yes
  • View Mountain(s): Yes
  • Fencing Partial2: Yes
  • Lot Features Gentle Sloping: Yes
  • Water Heater Propane3: Yes
  • Association Community Senior Community Y N3: No
  • Other Structures Storage4: Yes
  • Building New Construction Y N3: No
  • Lot Spa Y N: No
  • Levels One: Yes
  • Tax Legal Community Name5: Sun Valley CDP
  • Common Walls No Common Walls: Yes
  • Miscellaneous Zoning Info Historical District Y N: No
  • Lot Water Body Access Y N3: No
  • Typeof Construction Manufactured Construction: Yes
  • Appliances Included in Sale:Electric Cooktop2: Yes
  • Special Features: None
  • Stories: 1

Interior Features

  • Appliances: Disposal, Electric Cooktop
  • Flooring: Laminate, Vinyl
  • Full Bathrooms: 2
  • Total Bedrooms: 3
  • Interior Amenities: No Interior Steps
  • Window Features: Double Pane Windows, Vinyl Frames
  • Interior Living Area4: 1344.0
  • Interior Fireplace Y N: No
  • Window Features Double Pane Windows: Yes
  • Window Features Vinyl Frames: Yes
  • Living Room Features Separate Formal Room: Yes
  • Laundry Features In Hall: Yes
  • Dining Room Features Living Room Combination: Yes
  • Primary Bedroom Features Shower Stall: Yes
  • Kitchen Features Disposal2: Yes
  • Primary Bedroom Features Garden Tub: Yes
  • Kitchen Features Breakfast Nook: Yes
  • Flooring Laminate: Yes
  • Flooring Vinyl: Yes
  • Interior Features No Interior Steps: Yes
  • Kitchen Features Electric Cooktop3: Yes
  • Interior Accessory Dwelling Unit Y N2: No

Exterior Features

  • Exterior Features: None
  • Roof: Asphalt, Metal
  • Stories: 1
  • View: Mountain(s)
  • Pool Features: None
  • Has Private Pool?: No
  • Common Walls: No Common Walls
  • Foundation Details: 8-Point
  • Other Structures: Storage
  • Construction Materials Metal Siding: Yes
  • Roof Metal2: Yes
  • Roof Asphalt3: Yes
  • Lot Pool Private Y N: No
  • Construction Materials Aluminum Siding: Yes

Garage/Parking

  • Has Attached Garage?: No
  • Has Carport?: No
  • Has Attached Garage?: No
  • Parking Features: Additional Parking
  • Total Parking Spaces: 2.0
  • Parking Information Garage Y N: No
  • Parking Information Carport Y N: No
  • Parking Information Parking Total: 2.0
  • Parking Features Additional Parking: Yes

Utilities

  • Water Source: Public
  • Laundry Features: In Hall, Laundry Area
  • Cooling: Evaporative Cooling
  • Heating: Propane
  • Heating Yn: Yes
  • Sewer: Public Sewer
  • Utilities Cooling Y N3: Yes
  • Utilities Heating Y N3: Yes
  • Water Source Public: Yes
  • Heating Propane2: Yes
  • Utilities Propane Owned: Yes

Schools

  • Middle Or Junior School: Desert Skies

Lot Info

  • Parcel Number: 085-203-02
  • Fencing: Partial
  • Lot Size Sq Ft: 14288.0
  • Zoning: MDS

Tax Info

  • Tax Annual Amount: 640.32

MLS Schools

  • Elementary School: Bennet
  • HighSchool: Hug

Ownership History

We collect this data history from publicly available records. To have your information removed, we recommend requesting removal directly through your county’s website.

Date Name Owned For Owner Type

Purchase Details

Listed on
Aug 28, 2025
Closed on
Jan 12, 2026
Sold by
Villegas Cuevas J and Villegas Catalina Contreras
Bought by
Seller's Agent
Alexandra Barrera
LPT Realty, LLC
Buyer's Agent
Norma Drayton
The House of Realty LLC
List Price
$295,000
Sold Price
$265,000
Premium/Discount to List
-$30,000
-10.17%
Views
227

Home Financials for this Owner

Home Financials are based on the most recent Mortgage that was taken out on this home.
Original Mortgage
$238,299
Outstanding Balance
$236,631
Interest Rate
6.22%
Mortgage Type
New Conventional

Purchase Details

Closed on
May 22, 2024
Sold by
Correa-Contreras Guillermo
Bought by
Cuevas J Guadalupe Co and Villegas Catalina Contreras

Purchase Details

Listed on
Apr 8, 2014
Closed on
Sep 26, 2014
Sold by
Harrison Vincent D
Bought by
Correa Contreras Guillermo
Seller's Agent
Marshall Carrasco
Marshall Realty
Buyer's Agent
John Treadwell
Call It Closed International Realty
List Price
$85,000
Sold Price
$81,000
Premium/Discount to List
-$4,000
-4.71%

Purchase Details

Closed on
May 11, 2007
Sold by
Sage Hawk Development Inc
Bought by
Harrison Vincent D

Home Financials for this Owner

Home Financials are based on the most recent Mortgage that was taken out on this home.
Original Mortgage
$108,000
Interest Rate
6.14%
Mortgage Type
Unknown

Purchase Details

Closed on
Oct 14, 2005
Sold by
Cloutier Jeff A and Cloutier Sherie M
Bought by
Agee Alice

Home Financials for this Owner

Home Financials are based on the most recent Mortgage that was taken out on this home.
Original Mortgage
$85,000
Interest Rate
5.63%
Mortgage Type
Unknown

Purchase Details

Closed on
Oct 12, 2005
Sold by
Agee Alice
Bought by
Sage Hawk Development Inc

Home Financials for this Owner

Home Financials are based on the most recent Mortgage that was taken out on this home.
Original Mortgage
$85,000
Interest Rate
5.63%
Mortgage Type
Unknown
Source: Public Records

Home Values in the Area

Source: Public Records

Average Home Value in this Area


Source: Public Records

Agents Specializing in Sun Valley, NV

See All Agents

Purchase History

We collect this data history from publicly available records. To have your information removed, we recommend requesting removal directly through your county’s website.

Date Buyer Sale Price Title Company
$265,000 Stewart Title
Cuevas J Guadalupe Co -- None Listed On Document
Correa Contreras Guillermo $81,000 None Available
Harrison Vincent D $135,000 First Centennial Title Co
Agee Alice $94,000 Founders Title Company Of Nv
Sage Hawk Development Inc $94,000 Founders Title Company Of Nv
Source: Public Records

Mortgage History

We collect this data history from publicly available records. To have your information removed, we recommend requesting removal directly through your county’s website.

Date Status Borrower Loan Amount
Open $238,299
Previous Owner Harrison Vincent D $108,000
Previous Owner Sage Hawk Development Inc $85,000
Source: Public Records

Property History

We collect this data history from publicly available records. To have your information removed, we recommend requesting removal directly through your county’s website.

Date Event Price List to Sale Price per Sq Ft Prior Sale
01/21/2026 01/21/26 Sold $265,000 0.0% $197 / Sq Ft
11/12/2025 11/12/25 Price Changed $265,000 -8.6% $197 / Sq Ft
11/06/2025 11/06/25 Price Changed $290,000 -1.7% $216 / Sq Ft
08/28/2025 08/28/25 For Sale $295,000 +264.2% $219 / Sq Ft
10/03/2014 10/03/14 Sold $81,000 -4.7% $60 / Sq Ft View Prior Sale
09/17/2014 09/17/14 Pending -- -- --
04/07/2014 04/07/14 For Sale $85,000 -- $63 / Sq Ft
Source: Northern Nevada Regional MLS

Tax History

We collect this data history from publicly available records. To have your information removed, we recommend requesting removal directly through your county’s website.

Year Tax Paid Tax Assessment Tax Assessment Total Assessment is a certain percentage of the fair market value that is determined by local assessors to be the total taxable value of land and additions on the property. Land Improvement
2026 -- $54,652 $42,350 $12,302
2025 $640 $54,034 $41,300 $12,734
2024 $640 $51,072 $37,800 $13,272
2023 $594 $50,434 $37,800 $12,634
2022 $550 $45,088 $33,425 $11,663
2021 $510 $40,070 $29,190 $10,880
2020 $478 $37,779 $26,320 $11,459
2019 $453 $37,790 $26,320 $11,470
2018 $436 $33,424 $22,050 $11,374
2017 $417 $28,791 $17,150 $11,641
2016 $407 $24,179 $15,750 $8,429
2015 $404 $20,858 $13,300 $7,558
2014 $387 $17,904 $10,500 $7,404
2013 -- $12,980 $7,000 $5,980
Source: Public Records

Agents Affiliated with this Home

  • Section Image
  • Section Image
  • Section Image
  • Section Image
See All Agents

Map

Source: Northern Nevada Regional MLS

MLS Number: 250055174

Northern Nevada Regional MLS
Your Personal Tour Guide

Ask me questions while you tour the home.