
Seller's Agent in 2026
Melinda Merrill
Keller Williams Western MT
(406) 596-4288
176 Total Sales


Estimated Value: $494,000 - $538,000
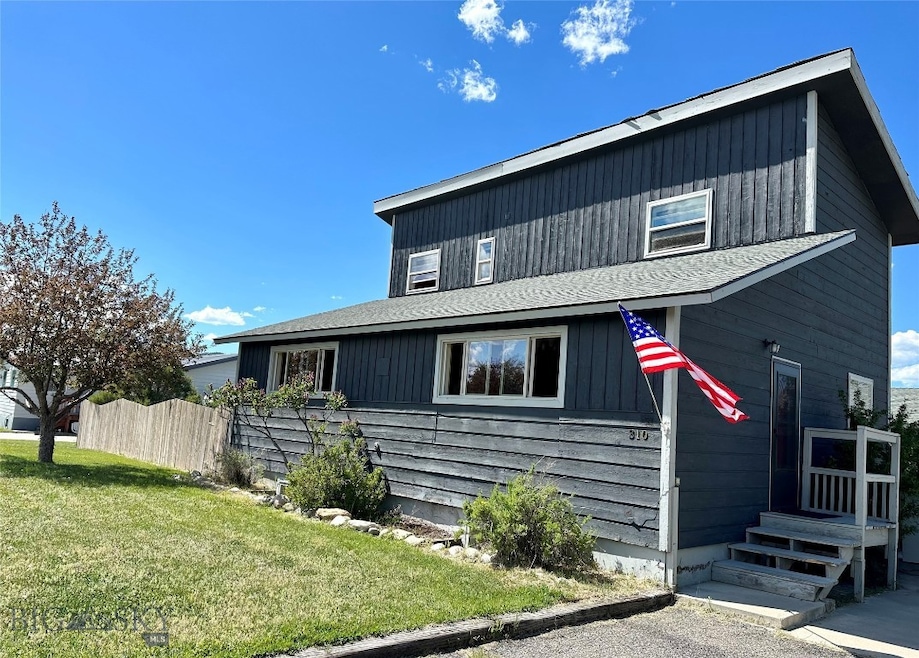
Incredible potential with this 4 bedroom - 2.5 bath home on TWO LOTS within easy walking distance of downtown Ennis, MT, the Golf Course, the Schools, and the Post Office. There are beautiful arched doorways in the basement that lead to the main bedroom - ensuite with a walk in closet and full bath. Fiber Optics allows easy work from home and just outside of the main bedroom is a built in office area. On the main floor you will find the open floor plan (Living Room, Kitchen and Dining Room) that has large windows and a back deck that is perfect for morning coffee or evening relaxation. The propane wall heater unit adds warmth to a winter's eve. The back yard is fenced, the driveway is asphalt and the detached 2+ car garage has one bay that is heated giving you a perfect "SHOP" opportunity. You will be minutes from famed Blue Ribbon trout fishing on the Madison River, less than an hour to Yellowstone National Park or an hour to Bozeman with Montana's largest commercial airport. In Montana you don't just buy a property - you purchase a new lifestyle.
Last Agent to Sell the Property
Keller Williams Western MT License #BRO-9481 Listed on: 05/21/2025
We collect this data history from publicly available records. To have your information removed, we recommend requesting removal directly through your county’s website.
We collect this data history from publicly available records. To have your information removed, we recommend requesting removal directly through your county’s website.
| Date | Buyer | Sale Price | Title Company |
|---|---|---|---|
| -- | Flying S Title And Escrow Of M | ||
| -- | First American Title Company |
We collect this data history from publicly available records. To have your information removed, we recommend requesting removal directly through your county’s website.
| Date | Status | Borrower | Loan Amount |
|---|---|---|---|
| Open | $451,250 |
We collect this data history from publicly available records. To have your information removed, we recommend requesting removal directly through your county’s website.
| Date | Event | Price | List to Sale | Price per Sq Ft | Prior Sale |
|---|---|---|---|---|---|
| 04/29/2026 04/29/26 | Sold | -- | -- | -- | |
| 03/19/2026 03/19/26 | Pending | -- | -- | -- | |
| 01/21/2026 01/21/26 | Price Changed | $485,000 | -2.0% | $206 / Sq Ft | |
| 05/21/2025 05/21/25 | For Sale | $495,000 | +312.8% | $210 / Sq Ft | |
| 04/05/2013 04/05/13 | Sold | -- | -- | -- | View Prior Sale |
| 03/06/2013 03/06/13 | Pending | -- | -- | -- | |
| 12/21/2012 12/21/12 | For Sale | $119,900 | -- | $53 / Sq Ft |
We collect this data history from publicly available records. To have your information removed, we recommend requesting removal directly through your county’s website.
| Year | Tax Paid | Tax Assessment Tax Assessment Total Assessment is a certain percentage of the fair market value that is determined by local assessors to be the total taxable value of land and additions on the property. | Land | Improvement |
|---|---|---|---|---|
| 2025 | $1,633 | $522,400 | $0 | $0 |
| 2024 | $2,136 | $422,700 | $0 | $0 |
| 2023 | $2,125 | $422,700 | $0 | $0 |
| 2022 | $1,637 | $268,100 | $0 | $0 |
| 2021 | $1,482 | $268,100 | $0 | $0 |
| 2020 | $1,490 | $227,300 | $0 | $0 |
| 2019 | $1,423 | $227,300 | $0 | $0 |
| 2018 | $1,322 | $198,300 | $0 | $0 |
| 2017 | $1,132 | $198,300 | $0 | $0 |
| 2016 | $1,256 | $186,200 | $0 | $0 |
| 2015 | $1,241 | $186,200 | $0 | $0 |
| 2014 | $1,151 | $102,184 | $0 | $0 |
Seller's Agent in 2026
Melinda Merrill
Keller Williams Western MT
(406) 596-4288
176 Total Sales
Seller Co-Listing Agent in 2026
Dot Merrill
Keller Williams Western MT
(406) 926-3434
186 Total Sales
Buyer's Agent in 2026
Jenny Rohrback
PureWest Real Estate Ennis
(406) 868-3175
131 Total Sales
B
Seller's Agent in 2013
Barry Payne
Payne Realty
(406) 220-3221
Source: Big Sky Country MLS
MLS Number: 402260
APN: 25-0423-04-2-33-15-0000
Disclaimer: Certain information contained herein is derived from information provided by parties other than Homes.com. All information provided is deemed reliable, but is not guaranteed to be accurate and should be independently verified.
IDX information is provided exclusively for consumers' personal, non-commercial use, that it may not be used for any purpose other than to identify prospective properties consumers may be interested in purchasing, and that the data is deemed reliable but is not guaranteed accurate by the MLS.
Ask me questions while you tour the home.