

Total Views
151
3
Beds
2
Baths
1,616
Sq Ft
--
Price per Sq Ft
Highlights
- New Construction
- Community Playground
- 1-Story Property
- Pond in Community
About This Home
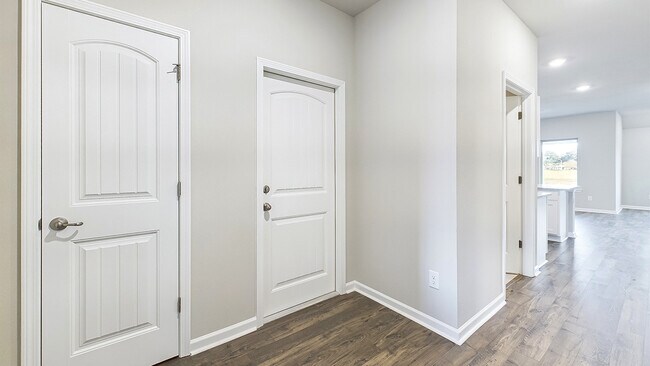
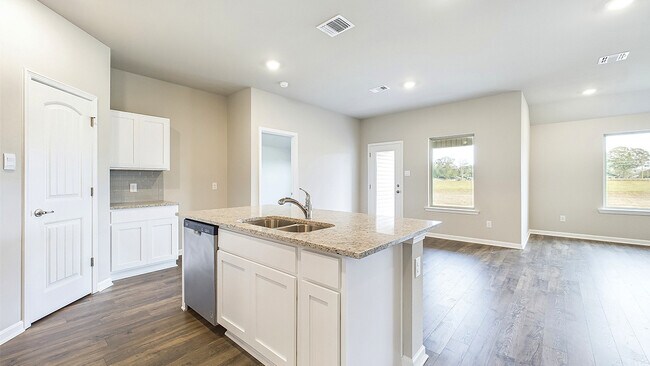
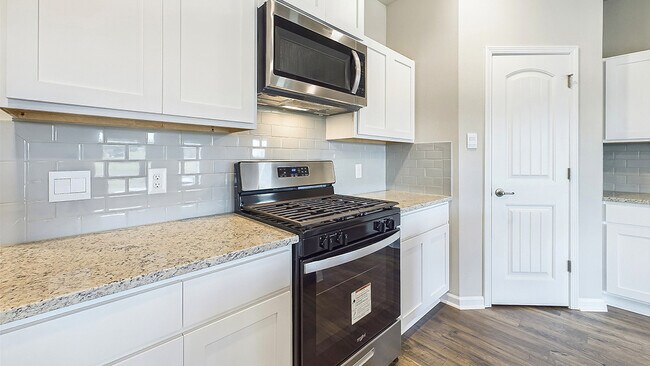
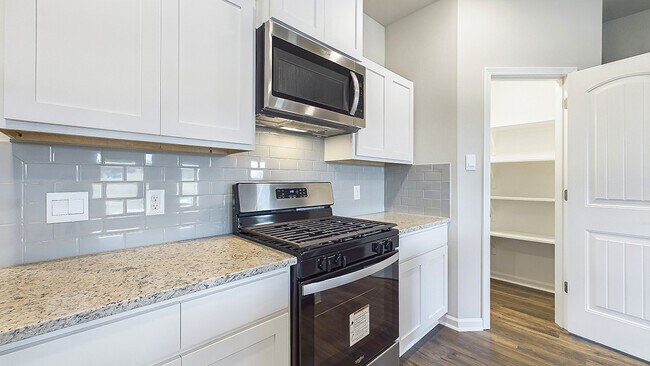
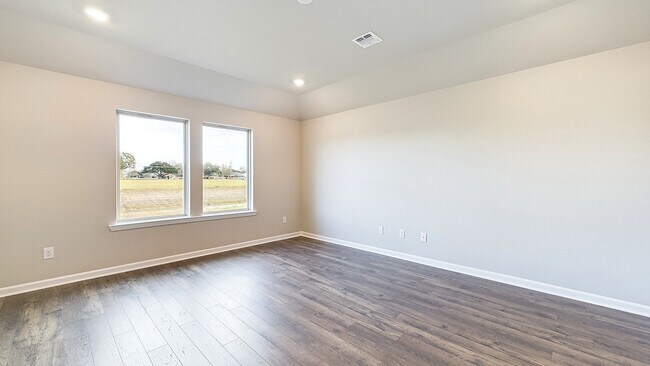
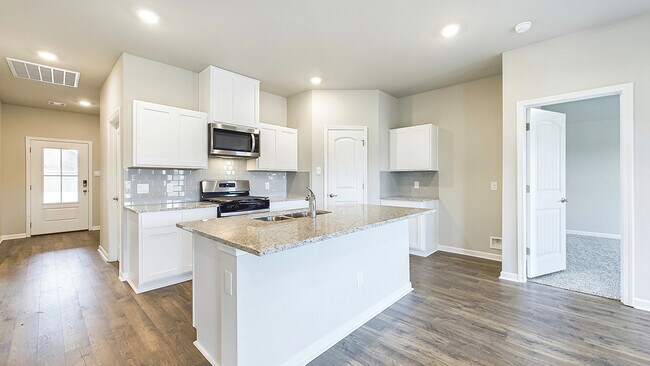
Experience the Denton, a new home floor plan at Cedar Creek in Lafayette, Louisiana. The Denton is our highly sought after 3-bedroom, 2-bathroom home with 2 car garage- designed with space and affordability in mind.Upon entrance into the Denton, you will be greeted with 1,616 square feet of comfortable living. Inside you will notice hardwood flooring throughout the main areas, tile flooring in the wet areas, and carpet in the bedrooms. The open concept kitchen has a center island that is perfect for serving kids or guests, granite countertops, painted cabinetry, walk-in pantry, and the stainless-steel appliances that include gas range, micro hood, and dishwasher. Located right next to the dining area, this makes serving meals or hosting any occasion a breeze. The primary bedroom has an ensuite bathroom that features a granite vanity, private commode, and a large walk-in closet. Additionally, the other 2 bedrooms are conveniently located on the other side of the home near the guest full bathroom, linen closet, laundry room and garage access.The charming brick exterior of the Denton is one of a kind, being the only plan with a brick column entry way, it is sure to catch your eye. Enjoy relaxation or entertainment in the evenings from your covered back patio while admiring your fully sodded yard and lovely landscape.Find both security and control from your fingertips with our Smart Home Technology Package. On top of that the Denton plan includes our unrivaled warranties and Energy Star certification, so you can rest assured knowing your home is as energy efficient as possible!Reach out to us today and find your Denton plan.
Home Details
Home Type
- Single Family
Year Built
- Built in 2025 | New Construction
- Expected Delivery June 2025
Parking
- 2 Car Garage
Bedrooms and Bathrooms
- 3 Bedrooms
- 2 Full Bathrooms
Additional Features
- 1-Story Property
- Minimum 4,351 Sq Ft Lot
Community Details
Overview
- Property has a Home Owners Association
- Pond in Community
- Greenbelt
Recreation
- Community Playground
Community Map
Map
Move In Ready Homes with Denton Plan
Other Move In Ready Homes in Cedar Creek
About the Builder
D.R. Horton began in 1978 as a homebuilding business in Texas and has grown into a national builder serving buyers across the United States. The company builds homes for first-time buyers, move-up buyers, active-adult buyers, and luxury buyers, with offerings that span both home construction and related purchase support. D.R. Horton also provides mortgage financing, title services, and insurance agency services, and it operates rental housing businesses alongside its homebuilding operations. The business further holds a majority stake in Forestar Group Inc., extending its involvement in residential lot development.
Frequently Asked Questions
How many homes are planned at Cedar Creek
How many floor plans are available at Cedar Creek?
How many move-in ready homes are available at Cedar Creek?
Nearby Homes
- 2800 Louisiana Ave Unit F
- 2500 Louisiana Ave
- 2800 Louisiana Ave Unit G
- 2500 Blk Louisiana Ave Unit 1
- 2500 Blk Louisiana Ave Unit 2
- 2401 Louisiana Ave
- 2400 Blk Louisiana Ave
- 109 Madeira Dr
- 111 Madeira Dr
- 107 Madeira Dr
- 103 Madeira Dr
- 224 Watermark Dr
- 225 Laurelwood Dr
- 222 Watermark Dr
- 214 Watermark Dr
- 216 Watermark Dr
- 220 Watermark Dr
- 231 Watermark Dr
- 208 Watermark Dr
- 212 Laurelwood Dr
Builder
Your Personal Tour Guide
Ask me questions while you tour the home.