




Total Views 262,996
3 - 5
Beds
2 - 3
Baths
1,447+
Sq Ft
$239K - $330K
Price Range
Available Homes
Move-In Ready
Plans
Highlights
- A- Broussard Middle School
- Pond in Community
- Covered Patio or Porch
- Laundry Room
- Kitchen Island
- Family Room
About Oakmont
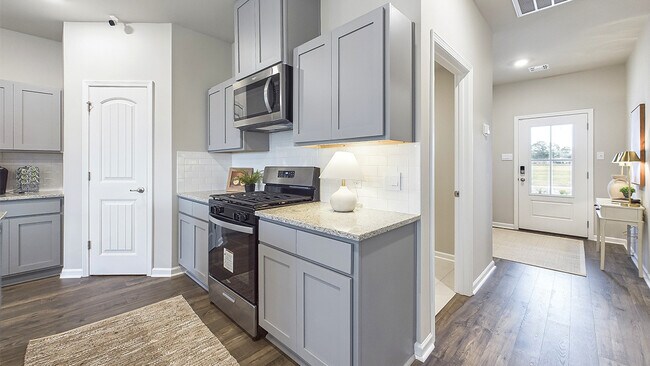
Welcome to Oakmont, a vibrant new home community located in the heart of Broussard, Louisiana where modern comforts and small-town charm harmonize to create the perfect place to call home. Situated just off Garber Road, Oakmont is a stone’s throw from highway 90. Some of the highlights located near this ideal location are Broussard’s newest Charter School, convenient shopping centers, an excellent local brewery and two of the area’s best sports complexes, just to name a few! Oakmont community offers a diverse array of thoughtfully designed homes with spacious floor plans that cater to various lifestyles and family sizes. Choose from layouts featuring 3, 4 or 5 bedrooms, 2 to 3 bathrooms, and 2 car garages, with square footage ranging from 1,447 to 2,087. Each home is crafted with comfortable living in mind, featuring high-end finishes like stainless steel appliances, granite countertops, subway tile backsplash, stylish cabinetry, and hard surface flooring in the living, dining and kitchen, and tile flooring in the wet areas. Our elevated exteriors feature some painted brick options and some natural modern brick options with coordinating accent colors, a standard landscape package and fully sodded yards. Oakmont homes include energy efficient features throughout to give you peace of mind and D.R. Horton’s unrivaled warranties. Adding to the ease of everyday life, each home is equipped with our Smart Home Technology Package, allowing you to manage your home’s features seamlessly, right at your fingertips. Whether you’re raising a family, starting fresh, or simply seeking a tranquil yet connected lifestyle, Oakmont provides the suitable backdrop for building memories. Discover Oakmont in Broussard, Louisiana today. Contact us for your tour!
Builder
Sales Office
Hours
| Monday - Saturday | 10:00 AM - 6:00 PM |
| Sunday | 12:00 PM - 6:00 PM |
Sales Team
Oakmont Sales Counselor
Office Address
103 Lake Ridge Dr
Broussard, LA 70518
Move-In Ready
New construction homes available for immediate or near-term move in.
Plans
Choose your unit from one of these available plans.
Activity
Shares
12Favorites
26Standard Home Details
Home Type
- Single Family Detached Home
Year Built
- New Construction
Parking
- 2 Garage Spaces
Interior Spaces
- 1,447 - 2,772 Sq Ft Home
- 1 - 2 Stories
- Family Room
Kitchen
- Dishwasher
- Kitchen Island
Bedrooms and Bathrooms
- 3 - 5 Bedrooms
- Private Water Closet
Laundry
- Laundry Room
- Washer and Dryer Hookup
Additional Features
- Covered Patio or Porch
- Front Facing Garage
Community Details
Overview
- Property has a Home Owners Association
- Pond in Community
Community Map
Map
Recently Sold Homes
Updated Aug 28, 2026
List Price Range
$163K - $940K
Homes For Sale
107
Average Home Value
$305,403
Median Lot Size
6,969 Sq Ft
% Renters
26%
Average Household Income
$91,678
% of College Grads
32.9%
Median Age
39
Average House Size
2,000 Sq Ft
% Commercial Property
40.4%
Transit
Area Factors
Low Crime
Crime
3
/ 10
Fairly bikeable
Bikeability
40
/ 100
Somewhat walkable
Walkability
20
/ 100
Source: Local Logic
Sources: Local Logic
Local Logic measures the walkability, access to public transit and bikeability of any address. CAP Index provides objective, accurate, and consistent data to help measure, compare, and mitigate crime risks.
Environmental Factors
Calm
Sound Score®
93
/ 100
Source:
First Street, How Loud
Sources: First Street, How Loud
Sound Score® measures the noise level of any address. Environmental risk data is provided by First Street Foundation® and is designed to approximate risk and not intended to include all possible scenarios.
Schools
Source:

GreatSchools:
The GreatSchools Rating helps parents compare schools within a state based on a variety of school quality indicators and provides a helpful picture of how effectively each school serves all of its students. Ratings are on a scale of 1 (below average) to 10 (above average) and can include test scores, college readiness, academic progress, advanced courses, equity, discipline and attendance data. We also advise parents to visit schools, consider other information on school performance and programs, and consider family needs as part of the school selection process.
View GreatSchools Rating Methodology
Disclaimer: Please note that this community may not be in these schools' attendance zones.
Parks in this Area
Arceneaux Park
7 min drive
Broussard Park
8 min drive
St Julien Park and Sports Complex
8 min drive
Beavers Park
11 min drive
- Baseball/Softball
- Fishing
- Picnic Area
Veterans Park
12 min drive
- Fishing
- Grills
- Picnic Area
Heymann Park
12 min drive
- Baseball/Softball
- Basketball
- Picnic Area
Lafayette Parks & Recreation
13 min drive
F E 'Pa' Davis Park
14 min drive
- Basketball
- Disc Golf
- Picnic Area
Cajun Sports Association
14 min drive
About the Builder
D.R. Horton began in 1978 as a homebuilding business in Texas and has grown into a national builder serving buyers across the United States. The company builds homes for first-time buyers, move-up buyers, active-adult buyers, and luxury buyers, with offerings that span both home construction and related purchase support. D.R. Horton also provides mortgage financing, title services, and insurance agency services, and it operates rental housing businesses alongside its homebuilding operations. The business further holds a majority stake in Forestar Group Inc., extending its involvement in residential lot development.
Frequently Asked Questions
How many homes are planned at Oakmont
How many floor plans are available at Oakmont?
How many move-in ready homes are available at Oakmont?
Disclaimer: Certain information contained herein is derived from information provided by parties other than Homes.com. All information provided is deemed reliable, but is not guaranteed to be accurate and should be independently verified.

Builder
Nearby Homes
- Cali Plan at Oakmont
- Denton Plan at Oakmont
- Justin Plan at Oakmont
- Kingston Plan at Oakmont
- Rosemont Plan at Oakmont
- Huntsville Plan at Oakmont
- Lakeview Plan at Oakmont
- Fargo Plan at Oakmont
- Bellvue Plan at Oakmont
- 129 Lake Ridge Dr
- 138 Lake Ridge Dr
- 140 Lake Ridge Dr
- 142 Lake Ridge Dr
- 144 Lake Ridge Dr
- 106 Cypress Ridge Rd
- 116 Cypress Ridge Rd
- 111 Tortoise Ln
- 133 Tortoise Ln
- 115 Snapping Ln
- 514 Pear Tree Cir
- Tbd Bayou Tortue Rd
- 110-116 Sweetland Ave
- 200 Saint de Porres St
- 109 Fallow Ln
- 102 Marguerite St
- 100 Fallow Ln
- 801 Flambant Dr
- 1000 S Morgan Ave
- 102-1 Albertson Pkwy
- 500 Albertson Pkwy
- 400 Habitat Ridge
- 101 Pecan Leaf Dr
- 102 Pecan Leaf Dr
- 100 La Rue Malaga
- 3744 W Pinhook Rd
- 3744 W Pinhook Rd
- 124 Retreat St
- St. Julien Place
- Ambassador Commons
- Hamilton Parc
- Magnolia Trace
- Cypress Falls
- The Preserve
- Sugar Mill Pond - The Grove
- Old Towne at Millcreek
- Olde Towne at Millcreek
- Sugar Mill Pond
- Fairhaven
- Metairie Place
- Cedar Creek
- Canehaven
- Cottages on the Green
- Caneview Estates
- Central Village
- Benson Grove
- Coteau Ridge
- Ravenwood
Your Personal Tour Guide
Ask me questions while you tour the home.