Verified badge confirms data from builder
2004 Saddle Back Rdg
Total Views 308,877
3 - 5
Beds
2 - 3
Baths
1,444+
Sq Ft
$225K - $315K
Price Range
Available Homes
Move-In Ready
Plans
Highlights
- A- Coteau Elementary School
- ENERGY STAR Certified Homes
- Pond in Community
- Granite Countertops
- Covered Patio or Porch
- Walk-In Pantry
About Coteau Ridge
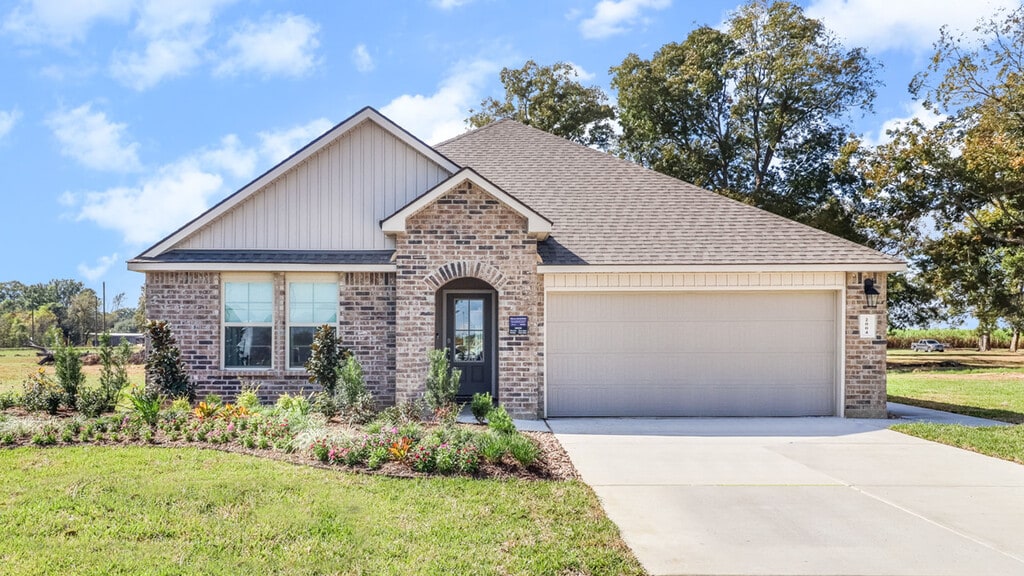
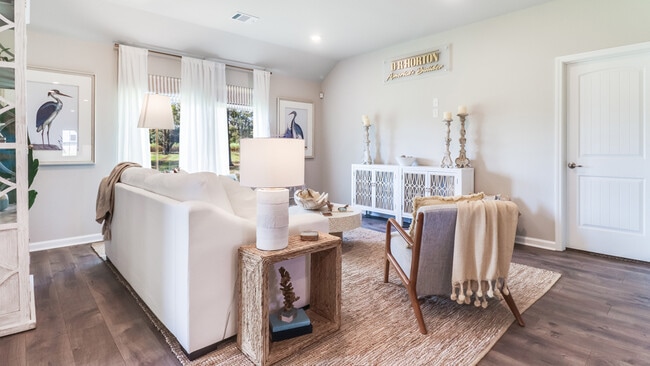
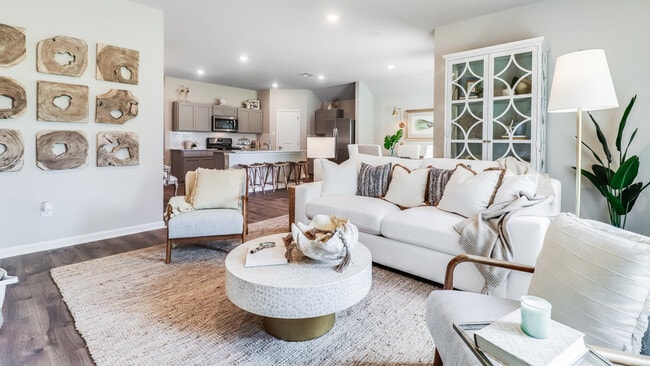
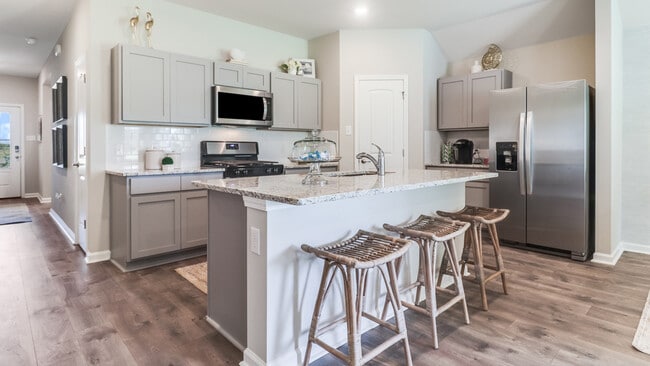
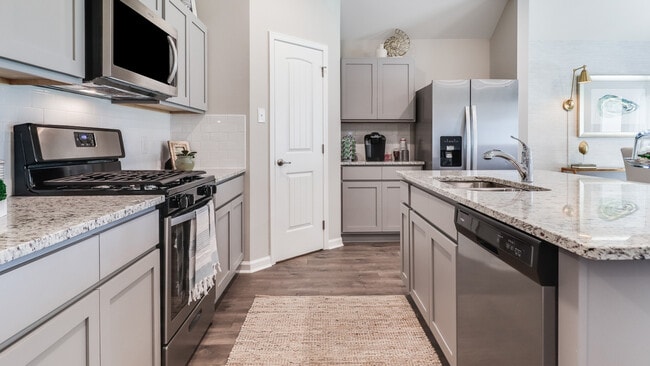
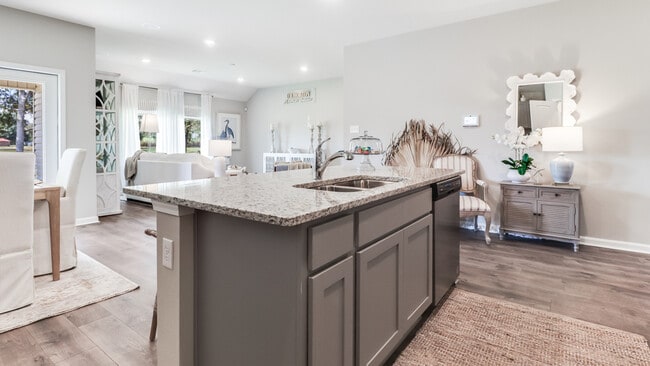
Welcome to Coteau Ridge! A new home community located on the outskirts of New Iberia, Louisiana, just off Fremin Road. Only a short distance from Coteau Elementary, 6 miles from First Solar and convenient access to Highway 90. Our goal is to bring affordable, quality new homes to the Coteau/New Iberia area, while providing an enjoyable home buying experience. Coteau Ridge is building an extensive array of floorplans ranging from 3 to 5 bedrooms, 2 to 3 bathrooms spanning over 1,447 square feet to 2,087 square feet. Coteau Ridge has many included features and interior amenities that keep your daily needs in mind. Each new home boasts an open concept and offers low maintenance, hard surface flooring in the main living areas and tile in the wet areas. The kitchen keeps a sleek design with shaker style cabinetry, stainless steel appliances, granite counters, and subway tile backsplash. The main bedrooms all include ensuite baths and spacious walk-in closets. Our exterior designs are crafted with local brick and complimentary accent colors, fully sodded yards, our standard landscaping package, and covered patios. Each home in Coteau Ridge is carefully built with our signature quality craftsmanship and attention to detail. All homes come with energy efficient recess lighting throughout and countless other energy efficient features. Notably, each home has a complimentary Smart Home Automation System that will help make everyday tasks easier; like locking your front door from your smartphone! With everything we have mentioned on top of our unrivaled warranties, you are sure to want to call Coteau Ridge home. We are excited to show you around Coteau Ridge!
Builder
Sales Office
All tours are by appointment only. Please contact sales office to schedule.
Office Address
This address is an offsite sales center
2004 Saddle Back Rdg
New Iberia, LA 70560
Move-In Ready
New construction homes available for immediate or near-term move in.
Plans
Choose your unit from one of these available plans.
Activity
Shares
17Favorites
40Standard Home Details
Home Type
- Single Family Detached Home
Year Built
- New Construction
Parking
- 2 Garage Spaces
Interior Spaces
- 1,444 - 2,772 Sq Ft Home
- 1 - 2 Stories
- Family Room
- Combination Kitchen and Dining Room
Kitchen
- Walk-In Pantry
- Range Hood
- Dishwasher
- Stainless Steel Appliances
- Kitchen Island
- Granite Countertops
- Tiled Backsplash
- Disposal
Bedrooms and Bathrooms
- 3 - 5 Bedrooms
- Walk-In Closet
- Primary bathroom on main floor
- Private Water Closet
Laundry
- Laundry Room
- Laundry on main level
Parking
- Front Facing Garage
- Secured Garage or Parking
Additional Features
- ENERGY STAR Certified Homes
- Covered Patio or Porch
- Smart Home Wiring
Community Details
Overview
- Property has a Home Owners Association
- Pond in Community
- Greenbelt
Community Map
Map
Recently Sold Homes
Updated Aug 24, 2026
Area Factors
Fairly bikeable
Bikeability
50
/ 100
Not walkable
Walkability
10
/ 100
Source: Local Logic
Sources: Local Logic
Local Logic measures the walkability, access to public transit and bikeability of any address. CAP Index provides objective, accurate, and consistent data to help measure, compare, and mitigate crime risks.
Environmental Factors
Calm
Sound Score®
81
/ 100
Source:
First Street, How Loud
Sources: First Street, How Loud
Sound Score® measures the noise level of any address. Environmental risk data is provided by First Street Foundation® and is designed to approximate risk and not intended to include all possible scenarios.
Schools
Source:

GreatSchools:
The GreatSchools Rating helps parents compare schools within a state based on a variety of school quality indicators and provides a helpful picture of how effectively each school serves all of its students. Ratings are on a scale of 1 (below average) to 10 (above average) and can include test scores, college readiness, academic progress, advanced courses, equity, discipline and attendance data. We also advise parents to visit schools, consider other information on school performance and programs, and consider family needs as part of the school selection process.
View GreatSchools Rating Methodology
Disclaimer: Please note that this community may not be in these schools' attendance zones.
- Pre-K to 6th
- Public
- 7th to 8th
- Public
- 9th to 12th
- Public
About the Builder
D.R. Horton began in 1978 as a homebuilding business in Texas and has grown into a national builder serving buyers across the United States. The company builds homes for first-time buyers, move-up buyers, active-adult buyers, and luxury buyers, with offerings that span both home construction and related purchase support. D.R. Horton also provides mortgage financing, title services, and insurance agency services, and it operates rental housing businesses alongside its homebuilding operations. The business further holds a majority stake in Forestar Group Inc., extending its involvement in residential lot development.
Frequently Asked Questions
How many homes are planned at Coteau Ridge
How many floor plans are available at Coteau Ridge?
How many move-in ready homes are available at Coteau Ridge?
Disclaimer: Certain information contained herein is derived from information provided by parties other than Homes.com. All information provided is deemed reliable, but is not guaranteed to be accurate and should be independently verified.

Builder
Nearby Homes
- Kingston Plan at Coteau Ridge
- Huntsville Plan at Coteau Ridge
- Lakeview Plan at Coteau Ridge
- Rosemont Plan at Coteau Ridge
- Brees Plan at Coteau Ridge
- Justin Plan at Coteau Ridge
- Fargo Plan at Coteau Ridge
- Cali Plan at Coteau Ridge
- Bellvue Plan at Coteau Ridge
- Denton Plan at Coteau Ridge
- 1508 Ashland Ridge
- 1506 Ashland Ridge
- 1503 Colonel Ridge
- 1502 Colonel Ridge
- 1509 Ashland Ridge
- 1510 Ashland Ridge
- 1512 Ashland Ridge
- 1514 Ashland Ridge
- 1511 Ashland Ridge
- Tbd Coteau Rd
- 717 Hangar Dr
- 107 Foxglove Ln
- 101 Foxglove Way
- 5000 W Old Spanish Trail
- 103 Foxglove Ln
- 103 Maplebrook Way
- 111 Maplebrook Way
- 105 Maplebrook Way
- 109 Maplebrook Way
- Tbd Norris Rd
- Tbd Qcp Park Dr
- Lot 1 Qcp Park Dr
- 4108 Captain Cade Rd
- Tbd the Lake Dr (Lot 26)
- Lot 15 Tbd the Lake Dr
- Tbd Le Triomphe Pkwy
- Tbd the Lake Dr (Lot 38)
- Tbd the Lake Dr
- Tbd the Lake Dr
- 1251 Evangeline Thruway
- Ravenwood
- Metairie Place
- Canehaven
- Cypress Falls
- Magnolia Trace
- Ambassador Commons
- Caneview Estates
- St. Julien Place
- Fairhaven
- Sugar Mill Pond - The Grove
- Sugar Mill Pond
- Benson Grove
- The Preserve
- Central Village
- Oakmont
- Old Towne at Millcreek
- Olde Towne at Millcreek
- Hamilton Parc
- Cottages on the Green
- Camellia Farms
Your Personal Tour Guide
Ask me questions while you tour the home.