
Estimated payment starting at $1,470/month
Total Views
14,624
3
Beds
2
Baths
1,447
Sq Ft
$155
Price per Sq Ft
Highlights
- New Construction
- Primary Bedroom Suite
- Pond in Community
- Coteau Elementary School Rated A-
- ENERGY STAR Certified Homes
- Granite Countertops
About This Floor Plan
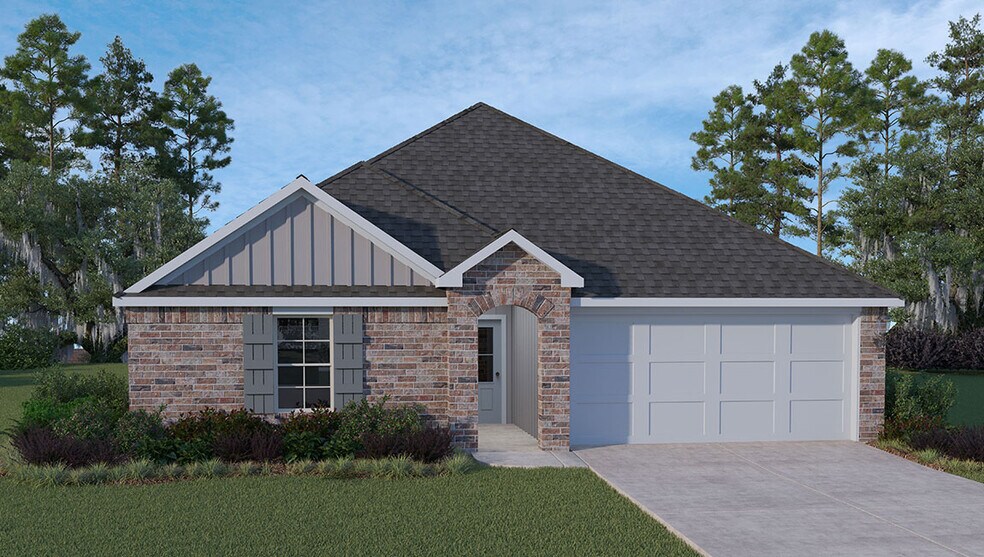
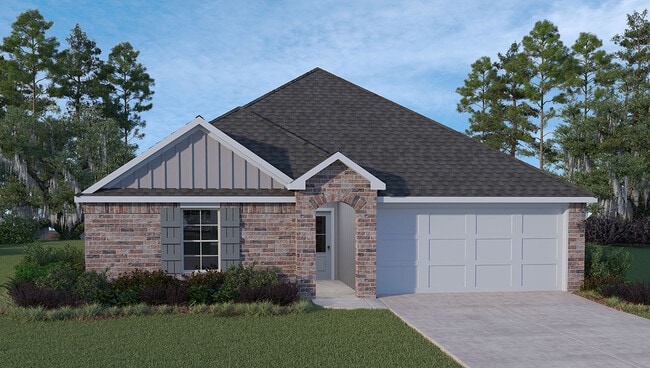
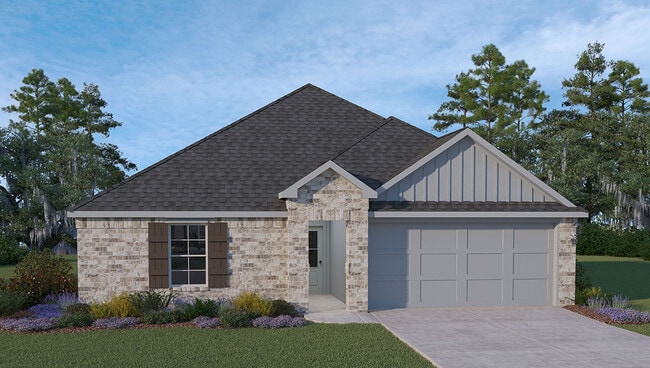
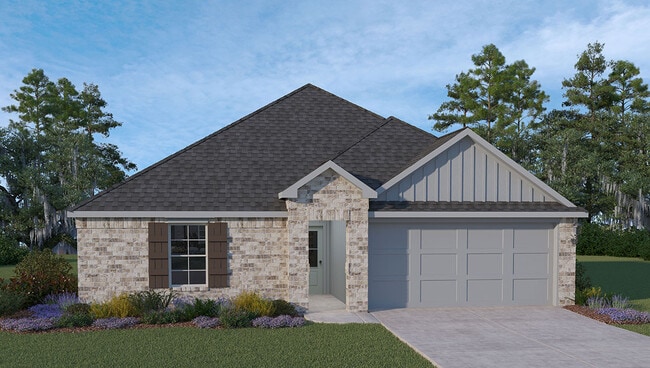
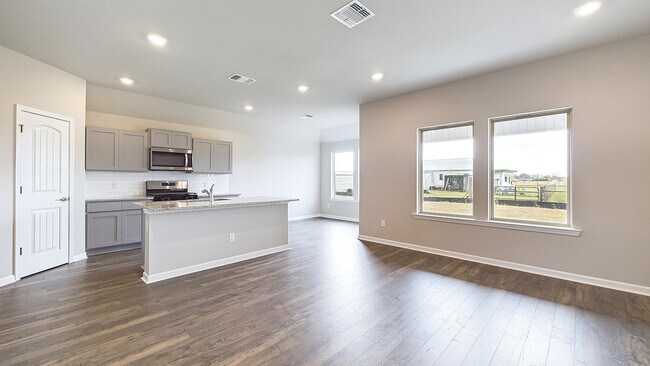
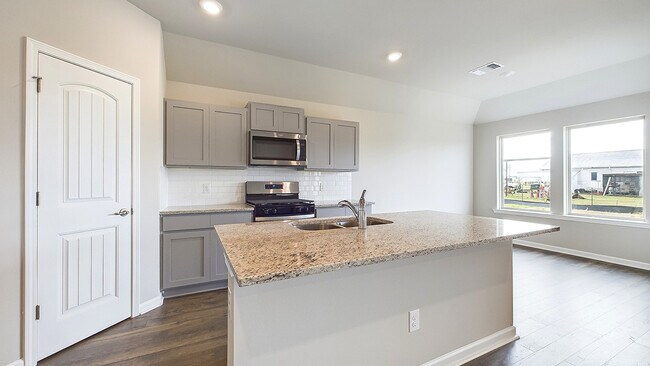
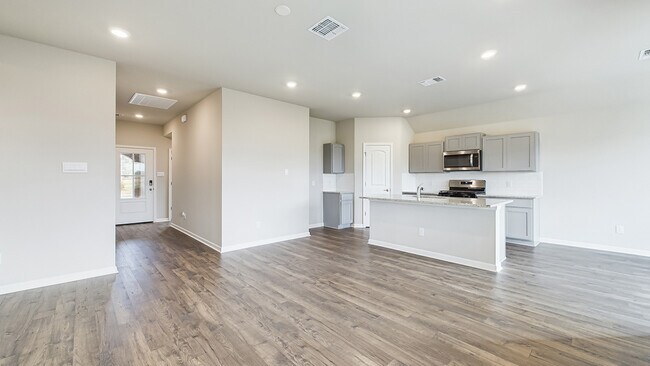
Welcome to the Bellvue! A new home floorplan featured in our Coteau Ridge community in New Iberia, Louisiana. Inside this appealing 3 bedroom, 2 bathroom home, with 2 car garage, you will be met with 1,447 square feet of comfortable living. The living area is an open concept, where your kitchen, living, and dining areas blend seamlessly into a space perfect for everyday living and entertaining. The kitchen features shaker style cabinets, granite countertops and island, and stainless-steel gas range, micro hood, and dishwasher. You’ll never be too far from the action with the living and dining area right there. The primary bedroom has its own attached ensuite bathroom that showcases a walk-in closet with all the space you need to get ready and privacy with a separate door for the toilet. Across from the home you will find the other 2 bedrooms purposely designed with walk-in closets in each. Whether these rooms become bedrooms, office, or other bonus areas, there is sure to be comfort. The charming exteriors elevations of every Bellvue plan include versatile brick exteriors, covered back patios, fully sodded yards, and low maintenance landscape package. Integrated into all of our Bellvue plans, so you never feel far from home, is our Smart Home Technology Package. Find security and control from your fingertips through your smartphone. Furthermore, each home comes with our unrivaled warranties and an Energy Star certification, assuring your home is as energy efficient as possible. Contact us today for a tour of the Bellvue floorplan.
Sales Office
All tours are by appointment only. Please contact sales office to schedule.
Office Address
This address is an offsite sales center.
2004 Saddle Back Rdg
New Iberia, LA 70560
Home Details
Home Type
- Single Family
Parking
- 2 Car Attached Garage
- Front Facing Garage
- Secured Garage or Parking
Home Design
- New Construction
Interior Spaces
- 1,447 Sq Ft Home
- 1-Story Property
- Family Room
- Combination Kitchen and Dining Room
Kitchen
- Breakfast Area or Nook
- Walk-In Pantry
- Range Hood
- Dishwasher
- Stainless Steel Appliances
- Kitchen Island
- Granite Countertops
- Tiled Backsplash
- Disposal
Bedrooms and Bathrooms
- 3 Bedrooms
- Primary Bedroom Suite
- Walk-In Closet
- 2 Full Bathrooms
- Primary bathroom on main floor
- Private Water Closet
- Bathtub with Shower
- Walk-in Shower
Laundry
- Laundry Room
- Laundry on main level
Additional Features
- ENERGY STAR Certified Homes
- Covered Patio or Porch
- Smart Home Wiring
Community Details
- Property has a Home Owners Association
- Pond in Community
- Greenbelt
Community Map
Map
Other Plans in Coteau Ridge
Plan History
| Date | Event | Price | List to Sale | Price per Sq Ft |
|---|---|---|---|---|
| 06/11/2025 06/11/25 | For Sale | $224,500 | -- | $155 / Sq Ft |
Source: D.R. Horton
About the Builder
D.R. Horton began in 1978 as a homebuilding business in Texas and has grown into a national builder serving buyers across the United States. The company builds homes for first-time buyers, move-up buyers, active-adult buyers, and luxury buyers, with offerings that span both home construction and related purchase support. D.R. Horton also provides mortgage financing, title services, and insurance agency services, and it operates rental housing businesses alongside its homebuilding operations. The business further holds a majority stake in Forestar Group Inc., extending its involvement in residential lot development.
Frequently Asked Questions
How many homes are planned at Coteau Ridge
How many floor plans are available at Coteau Ridge?
How many move-in ready homes are available at Coteau Ridge?
Nearby Homes
- 0 Wilson Saint Julian Rd
- 717 Hangar Dr
- 107 Foxglove Ln
- 101 Foxglove Way
- 5000 W Old Spanish Trail
- 103 Foxglove Ln
- 103 Maplebrook Way
- 111 Maplebrook Way
- 105 Maplebrook Way
- Tbd Norris Rd
- 109 Maplebrook Way
- Tbd Qcp Park Dr
- Lot 1 Qcp Park Dr
- 4108 Captain Cade Rd
- Tbd the Lake Dr (Lot 26)
- Lot 15 Tbd the Lake Dr
- Tbd Le Triomphe Pkwy
- Tbd the Lake Dr (Lot 38)
- Tbd the Lake Dr
- Tbd the Lake Dr
Builder
Your Personal Tour Guide
Ask me questions while you tour the home.