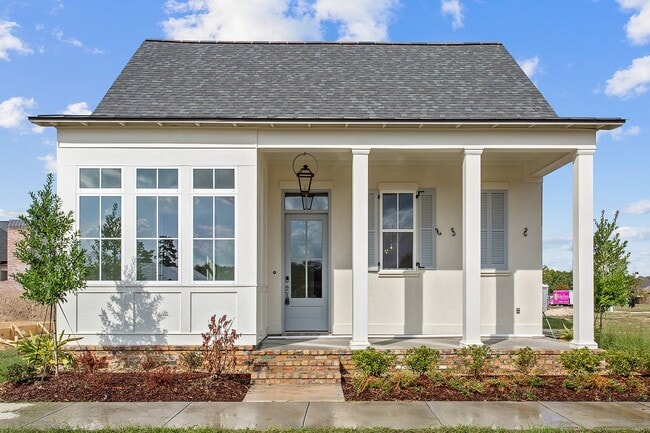
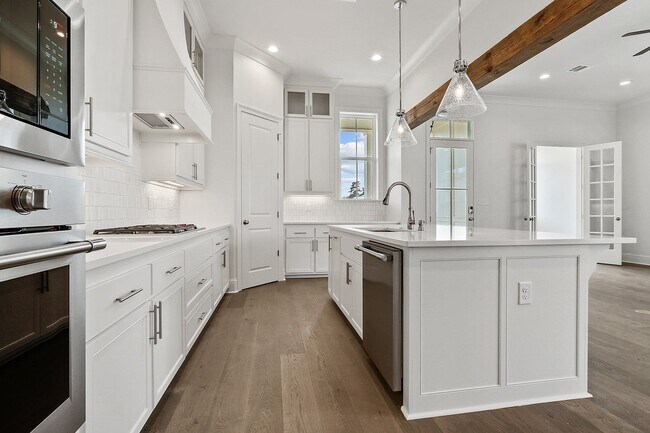
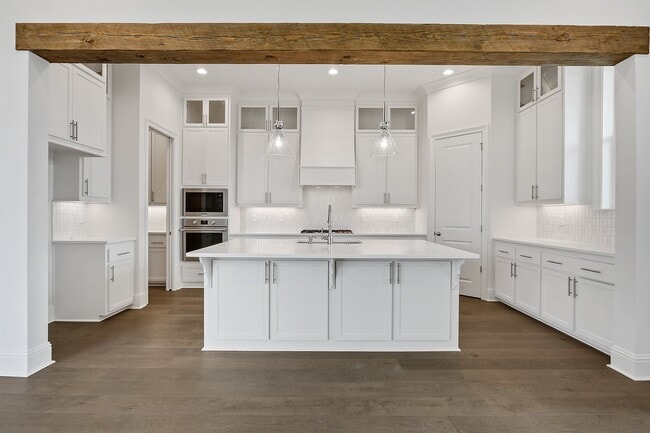
Total Views 187,392
3 - 4
Beds
2 - 3.5
Baths
1,862+
Sq Ft
$465K - $619K
Price Range
Available Homes
Move-In Ready
Plans
Highlights
- A- Ernest Gallet Elementary School
- Fitness Center
- Pond in Community
- High Ceiling
- Granite Countertops
- Lawn
About Sugar Mill Pond
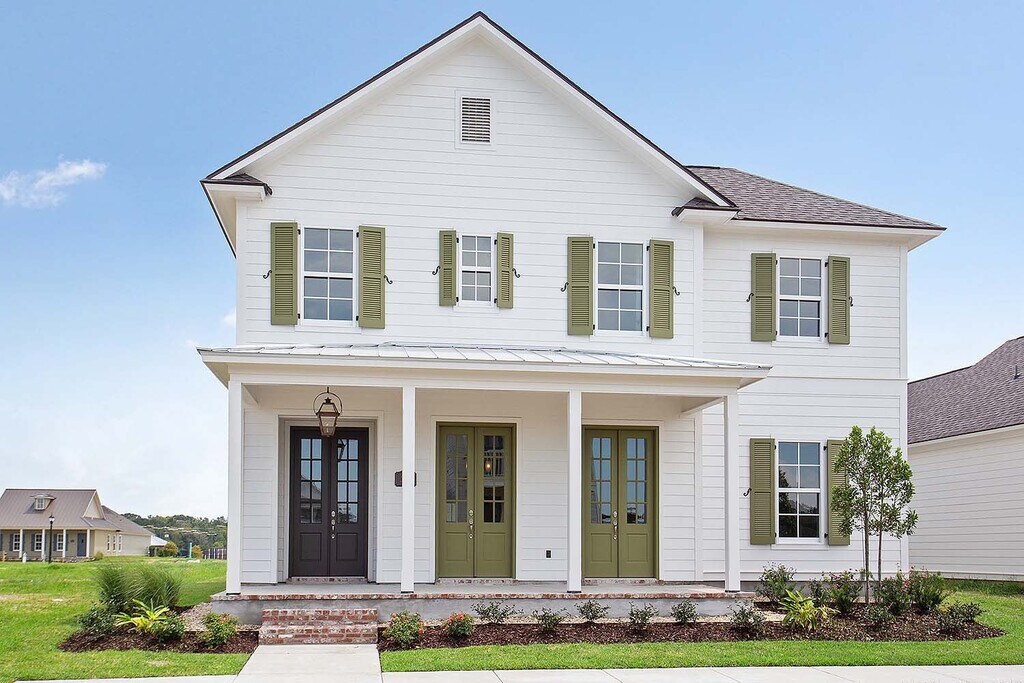
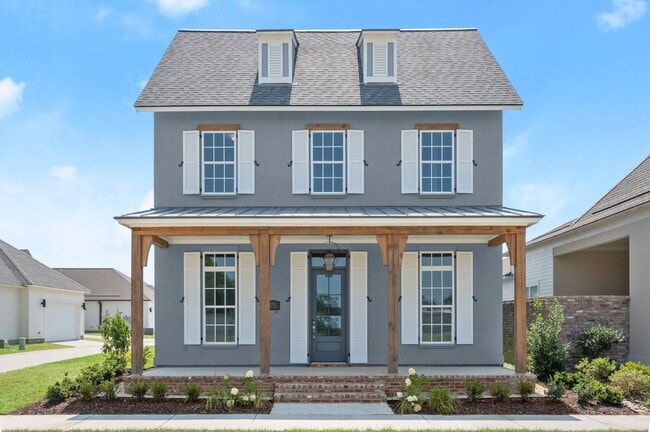
Sugar Mill Pond offers charming homesites in the heart of Youngsville, blending Southern tradition with modern living. Centered around a scenic 8-acre pond, this walkable, master-planned community is designed for connection and convenience — with year-round events, neighborhood shops and dining, and lifestyle amenities just steps from your front door. Community pool & fitness center Scenic 8-acre pond Walking trails & green spaces Year-round events & festivals Local dining & boutique shopping Family-friendly parks and gathering spots
Builder
Sales Office
All tours are by appointment only. Please contact sales office to schedule.
Sales Team
Lena Burgin
Tiffany McGinty
Office Address
Appleton Lane
Youngsville, LA 70592
Move-In Ready
New construction homes available for immediate or near-term move in.
Plans
Choose your unit from one of these available plans.
Activity
Shares
16Favorites
11Standard Home Details
Home Type
- Single Family Detached Home
Year Built
- New Construction
Parking
- 2 Garage Spaces
Interior Spaces
- 1,862 - 2,658 Sq Ft Home
- 1 - 2 Stories
- High Ceiling
- Recessed Lighting
- Living Room
- Dining Area
- Luxury Vinyl Plank Tile Flooring
Kitchen
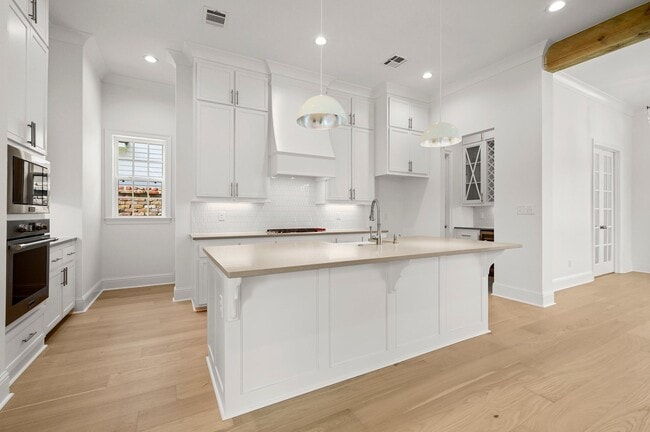
- Eat-In Kitchen
- Breakfast Bar
- Walk-In Pantry
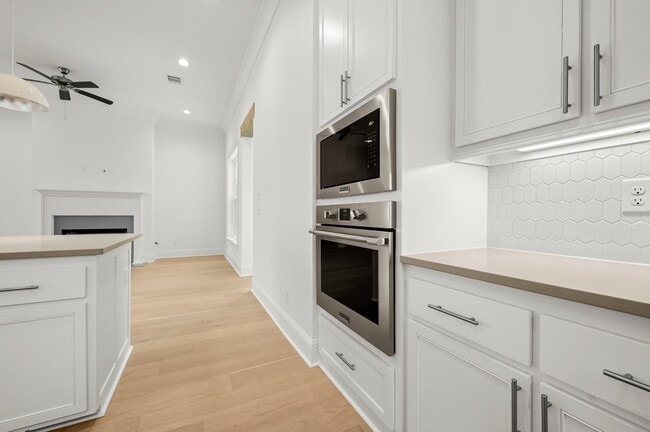
- Dishwasher
- Stainless Steel Appliances
- Kitchen Island
- Granite Countertops
- Quartz Countertops
- Self-Closing Drawers
- Disposal
Bedrooms and Bathrooms
- 3 - 4 Bedrooms
- Walk-In Closet
- Primary bathroom on main floor
- Private Water Closet
Laundry
- Laundry Room
- Laundry on main level
- Washer and Dryer Hookup
Utilities
- Central Heating and Cooling System
- Tankless Water Heater
- High Speed Internet
- Cable TV Available
Additional Features
- Lawn
- Covered Patio or Porch
- Rear-Facing Garage
Community Details
Overview
- No Home Owners Association
- Pond in Community
Recreation
- Fitness Center
- Community Pool
- Trails
Community Map
Map
Recently Sold Homes
Updated Sep 19, 2026
List Price Range
$220K - $1.1M
Homes For Sale
412
Average Home Value
$330,698
Median Lot Size
6,969 Sq Ft
% Renters
14%
Average Household Income
$117,591
% of College Grads
37.9%
Median Age
36
Average House Size
1,956 Sq Ft
% Commercial Property
11.2%
Transit
Area Factors
Fairly bikeable
Bikeability
40
/ 100
Somewhat walkable
Walkability
30
/ 100
Source: Local Logic
Sources: Local Logic
Local Logic measures the walkability, access to public transit and bikeability of any address. CAP Index provides objective, accurate, and consistent data to help measure, compare, and mitigate crime risks.
Environmental Factors
Calm
Sound Score®
91
/ 100
Source:
First Street, How Loud
Sources: First Street, How Loud
Sound Score® measures the noise level of any address. Environmental risk data is provided by First Street Foundation® and is designed to approximate risk and not intended to include all possible scenarios.
Schools
Source:

GreatSchools:
The GreatSchools Rating helps parents compare schools within a state based on a variety of school quality indicators and provides a helpful picture of how effectively each school serves all of its students. Ratings are on a scale of 1 (below average) to 10 (above average) and can include test scores, college readiness, academic progress, advanced courses, equity, discipline and attendance data. We also advise parents to visit schools, consider other information on school performance and programs, and consider family needs as part of the school selection process.
View GreatSchools Rating Methodology
Disclaimer: Please note that this community may not be in these schools' attendance zones.
- Pre-K to 5th
- Public
- 4 min drive
- Pre-K to 5th
- Public
- 13 min drive
- 5th to 8th
- Public
- 4 min drive
Parks in this Area
Sugar Mill Pond
7 min walk
Youngsville Sports Complex
8 min walk
- Baseball/Softball
- Basketball
- Soccer
Bella Vista Park
13 min walk
- Trails
- Playground
- Multi-Purpose Field
Foster Memorial Park
4 min drive
- Baseball/Softball
- Soccer
- Tennis
Beaullieu Park Dog Park
12 min drive
Cajun Sports Association
12 min drive
Beaullieu Park
12 min drive
Picard Park
13 min drive
Southside Park
15 min drive
About the Builder
Level Homes was founded in 2000 with a mission to provide high-quality new homes and master-planned communities throughout Southeast Louisiana. During the 2008 recession, while many homebuilders and construction companies were closing their doors, Level Homes forged key partnerships that would enable the acquisition and development of several master-planned residential communities. This strategy insulated the firm from the negative economic impacts and allowed them to emerge from the recession as a formidable and well-respected homebuilder and developer. Level Homes has achieved significant, measurable growth leading the firm to be recognized as both the fastest-growing homebuilder and one of the largest homebuilders in the nation. Today, Level Homes is building in four flagship master-planned communities and more than 20 other residential developments — having built homes for thousands of families in the last two decades.
Frequently Asked Questions
How many homes are planned at Sugar Mill Pond
What are the HOA fees at Sugar Mill Pond?
How many floor plans are available at Sugar Mill Pond?
How many move-in ready homes are available at Sugar Mill Pond?
Disclaimer: Certain information contained herein is derived from information provided by parties other than Homes.com. All information provided is deemed reliable, but is not guaranteed to be accurate and should be independently verified.

Builder
Nearby Homes
- Gabrielle Plan at Sugar Mill Pond
- Celine Plan at Sugar Mill Pond
- Fleur Plan at Sugar Mill Pond
- Charlotte Plan at Sugar Mill Pond
- Chloe Plan at Sugar Mill Pond
- Juliette Plan at Sugar Mill Pond
- Adrienne Plan at Sugar Mill Pond
- Louise Plan at Sugar Mill Pond
- 110 Oceans Blvd
- 105 Hedgemoore Ct
- 503 Oceans Blvd
- 507 Oceans Blvd
- 505 Oceans Blvd
- 113 Provincetown Pkwy
- 111 Soundview Way
- 402 Broyles St
- 502 Broyles St
- 506 Oceans Blvd
- 805 Broyles St Unit 401
- 805 Broyles St Unit 105
- 102 Sea Island Ln
- 101 Sea Island Ln
- 104 Sea Island Ln
- 109 Sea Island Ln
- 101 Green Cypress Ln
- 2400 Blk Chemin Metairie Pkwy Unit 3
- 2400 Blk Chemin Metairie Pkwy Unit 4
- 2400 Blk Chemin Metairie Pkwy Unit 2
- 113 Cypress Lake Dr
- 109 Cypress Lake Dr
- 116 Cypress Lake Dr
- 121 Cypress Lake Dr
- 115 Cypress Lake Dr
- 108 Cypress Lake Dr
- 124 Cypress Haven Ln
- 212 Cypress Haven Ln
- 210 Cypress Haven Ln
- 102 Field Point Ln
- 117 Firethorn Dr
- 2800 Chemin Metairie Pkwy
Your Personal Tour Guide
Ask me questions while you tour the home.