
Total Views 151,737
3 - 5
Beds
2 - 4.5
Baths
1,631+
Sq Ft
$279K - $421K
Price Range
Available Homes
Move-In Ready
Plans
Highlights
- A- Youngsville Middle School
- Mud Room
- Walk-In Pantry
- Fireplace
- Front Porch
- Walk-In Closet
About Benson Grove
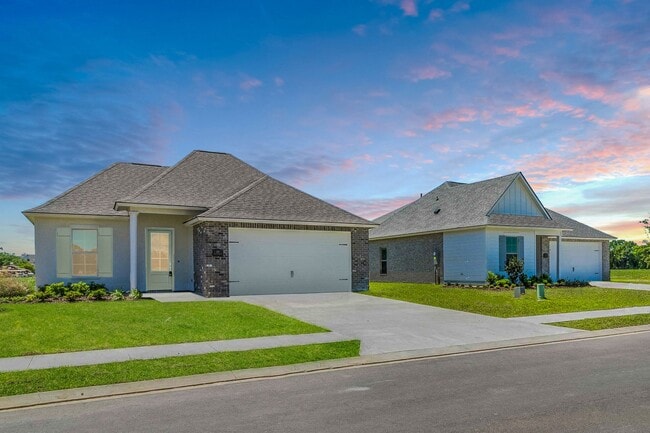
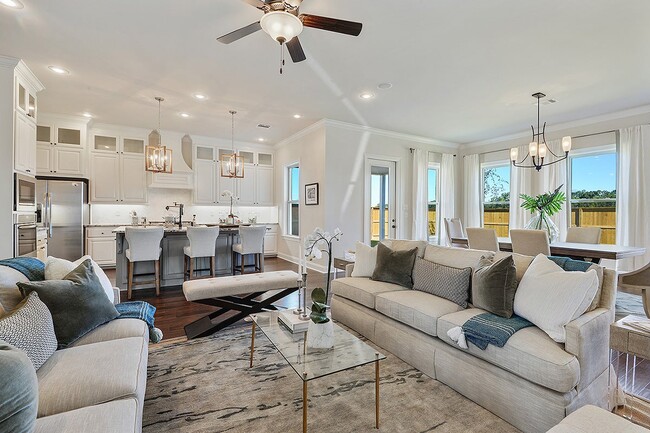
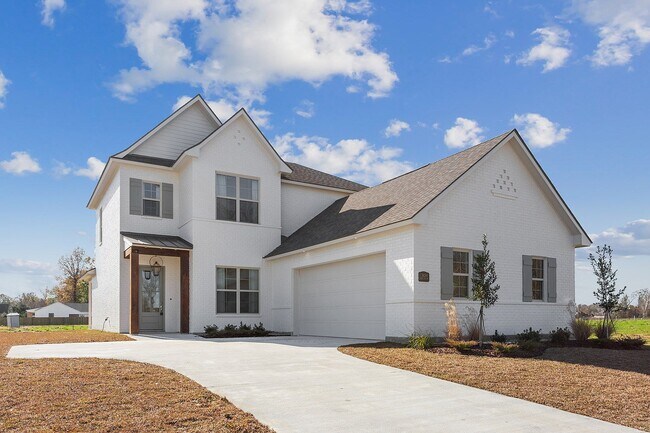
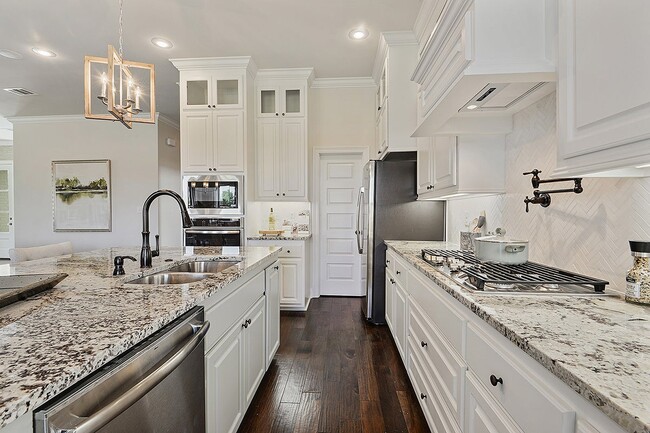
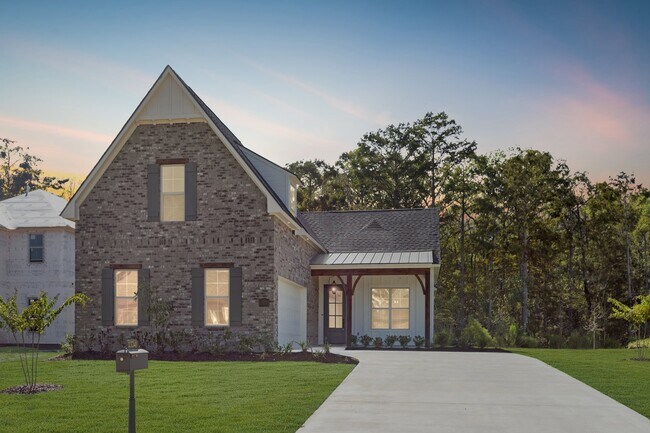
Benson Grove offers spacious homes with up to 5 bedrooms, lofts, offices, and versatile flex spaces. Meticulously crafted with impeccable attention to detail, each home in Benson Grove is a testament to refined living, providing ample space and elegant design elements to accommodate your lifestyle. Outside your residence, discover top-rated schools, delectable dining, and exciting entertainment options. Serene ponds provide a picturesque backdrop for leisurely strolls and outdoor gatherings.
Builder
Sales Office
All tours are by appointment only. Please contact sales office to schedule.
Sales Team
Tiffany McGinty
Office Address
Benson Grove Drive
Youngsville, LA 70592
Move-In Ready
New construction homes available for immediate or near-term move in.
Plans
Choose your unit from one of these available plans.
Activity
Shares
30Favorites
31Standard Home Details
Home Type
- Single Family Detached Home
Taxes
- No Special Tax
Year Built
- New Construction
Parking
- 2 Garage Spaces
HOA Fees
- $56/month
Interior Spaces
- 1,631 - 3,210 Sq Ft Home
- 1 - 2 Stories
- Fireplace
- French Doors
- Mud Room
- Living Room
- Dining Room
Kitchen
- Walk-In Pantry
- Range Hood
- Dishwasher
- Kitchen Island
Flooring
- Carpet
- Vinyl
Bedrooms and Bathrooms
- 3 - 5 Bedrooms
- Walk-In Closet
- Primary bathroom on main floor
- Private Water Closet
Laundry
- Laundry Room
- Laundry on main level
- Washer and Dryer
Lot Details
- Minimum 7,000 Sq Ft Lot
- Minimum 60 Ft Wide Lot
Additional Features
- Front Porch
- Central Heating and Cooling System
- Front Facing Garage
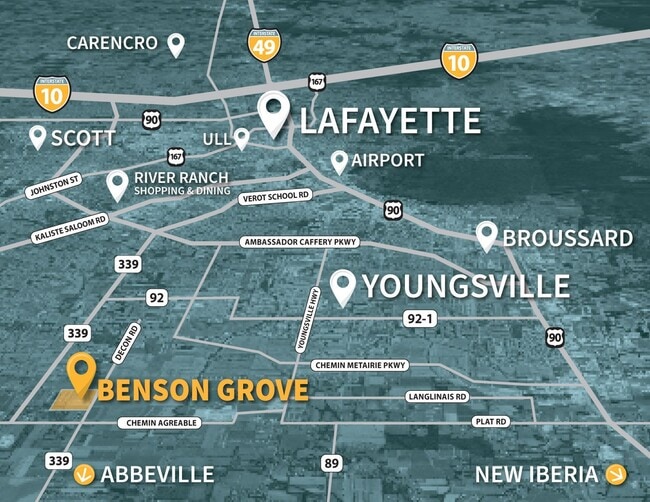
Community Map
Map
Recently Sold Homes
Updated Sep 16, 2026
List Price Range
$220K - $1.1M
Homes For Sale
412
Average Home Value
$329,951
Median Lot Size
6,969 Sq Ft
% Renters
14%
Average Household Income
$117,591
% of College Grads
37.9%
Median Age
36
Average House Size
1,957 Sq Ft
% Commercial Property
11.2%
Transit
Area Factors
Somewhat bikeable
Bikeability
20
/ 100
Not walkable
Walkability
10
/ 100
Source: Local Logic
Sources: Local Logic
Local Logic measures the walkability, access to public transit and bikeability of any address. CAP Index provides objective, accurate, and consistent data to help measure, compare, and mitigate crime risks.
Schools
Source:

GreatSchools:
The GreatSchools Rating helps parents compare schools within a state based on a variety of school quality indicators and provides a helpful picture of how effectively each school serves all of its students. Ratings are on a scale of 1 (below average) to 10 (above average) and can include test scores, college readiness, academic progress, advanced courses, equity, discipline and attendance data. We also advise parents to visit schools, consider other information on school performance and programs, and consider family needs as part of the school selection process.
View GreatSchools Rating Methodology
Disclaimer: Please note that this community may not be in these schools' attendance zones.
- Pre-K to 5th
- Public
- 5th to 8th
- Public
- 9th to 12th
- Public
Parks in this Area
Youngsville Sports Complex
8 min drive
- Baseball/Softball
- Basketball
- Soccer
Sugar Mill Pond
10 min drive
Bella Vista Park
10 min drive
- Trails
- Playground
- Multi-Purpose Field
Foster Memorial Park
10 min drive
- Baseball/Softball
- Soccer
- Tennis
Beaullieu Park Dog Park
14 min drive
Cajun Sports Association
14 min drive
Beaullieu Park
14 min drive
Picard Park
15 min drive
Maurice Park
17 min drive
About the Builder
Level Homes was founded in 2000 with a mission to provide high-quality new homes and master-planned communities throughout Southeast Louisiana. During the 2008 recession, while many homebuilders and construction companies were closing their doors, Level Homes forged key partnerships that would enable the acquisition and development of several master-planned residential communities. This strategy insulated the firm from the negative economic impacts and allowed them to emerge from the recession as a formidable and well-respected homebuilder and developer. Level Homes has achieved significant, measurable growth leading the firm to be recognized as both the fastest-growing homebuilder and one of the largest homebuilders in the nation. Today, Level Homes is building in four flagship master-planned communities and more than 20 other residential developments — having built homes for thousands of families in the last two decades.
Frequently Asked Questions
How many homes are planned at Benson Grove
What are the HOA fees at Benson Grove?
How many floor plans are available at Benson Grove?
How many move-in ready homes are available at Benson Grove?
Disclaimer: Certain information contained herein is derived from information provided by parties other than Homes.com. All information provided is deemed reliable, but is not guaranteed to be accurate and should be independently verified.

Builder
Nearby Homes
- Duplessis Plan at Benson Grove
- Parker Plan at Benson Grove
- Vacherie Plan at Benson Grove
- Hadley Plan at Benson Grove
- Dawson Plan at Benson Grove
- Burnside Plan at Benson Grove
- Hughes Plan at Benson Grove
- Dixon Plan at Benson Grove
- Griffin Plan at Benson Grove
- Tanner Plan at Benson Grove
- Belmont II Plan at Benson Grove
- Kaplan at Benson Grove
- 108 Benson Grove Dr
- 110 Benson Grove Dr
- 203 High Point Way
- 305 Benson Grove Dr
- 311 Benson Grove Dr
- 306 High Point Way
- 103 Embark Ln
- 308 High Point Way
- Tbd 1 500 Blk Chemin Agreable Rd
- 208 Big Lake Run
- 215 Big Lake Run
- 400 Blk Simon Rd
- 326 Big Lake Run
- 113 Cypress Lake Dr
- 109 Cypress Lake Dr
- 116 Cypress Lake Dr
- 121 Cypress Lake Dr
- 115 Cypress Lake Dr
- 108 Cypress Lake Dr
- 124 Cypress Haven Ln
- 212 Cypress Haven Ln
- 210 Cypress Haven Ln
- 101 Cypress Wood Ln
- 101 Green Cypress Ln
- 2400 Blk Chemin Metairie Pkwy Unit 2
- 2400 Blk Chemin Metairie Pkwy Unit 3
- 2400 Blk Chemin Metairie Pkwy Unit 4
- 239 Jagged Grove Ln
Your Personal Tour Guide
Ask me questions while you tour the home.