Total Views 286,678
3 - 4
Beds
2 - 3
Baths
1,514+
Sq Ft
$250K - $284K
Price Range
Available Homes
Move-In Ready
Plans
Highlights
- A- Green T. Lindon Elementary School
- Pond in Community
About Caneview Estates
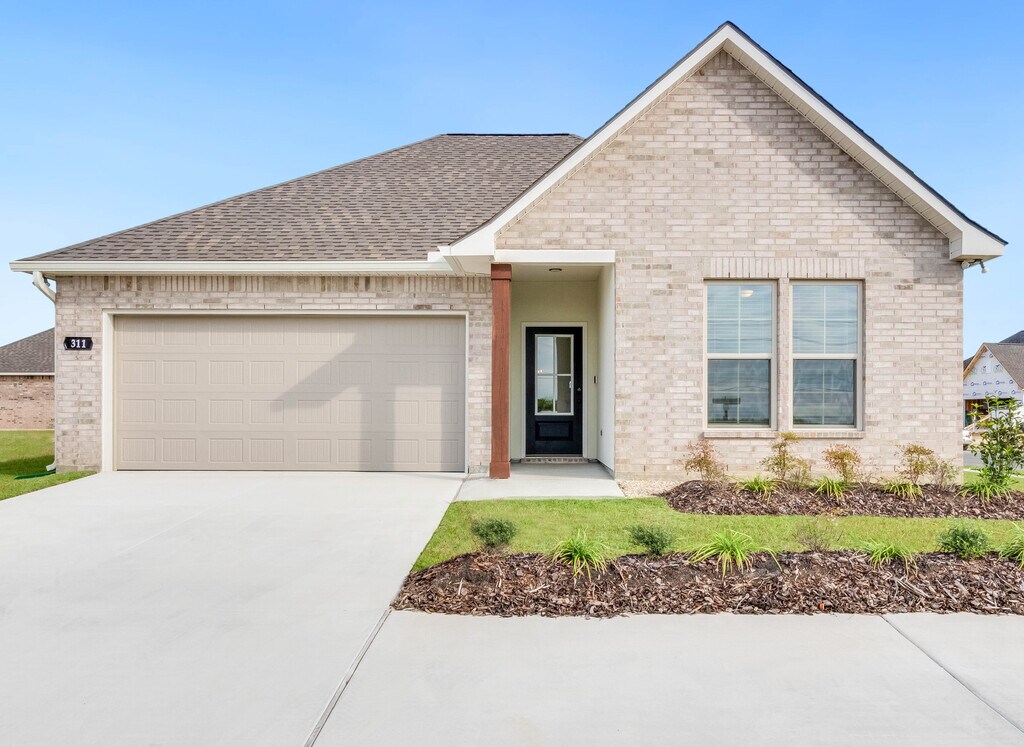

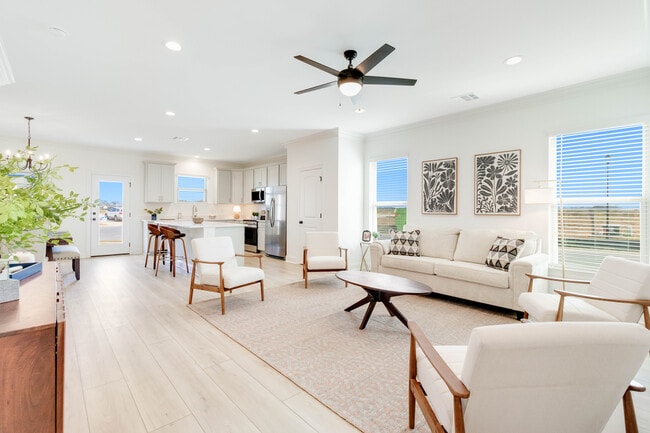
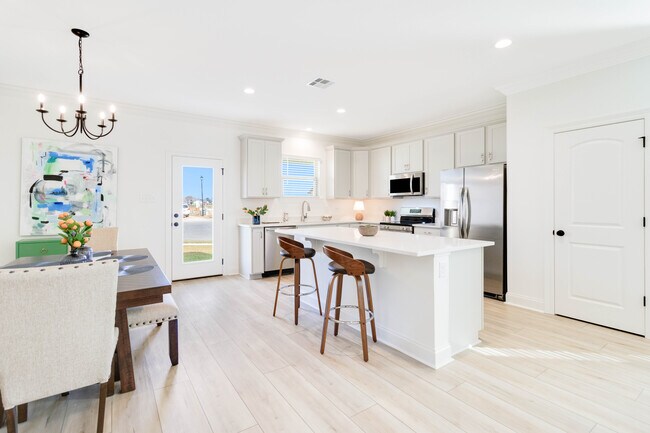
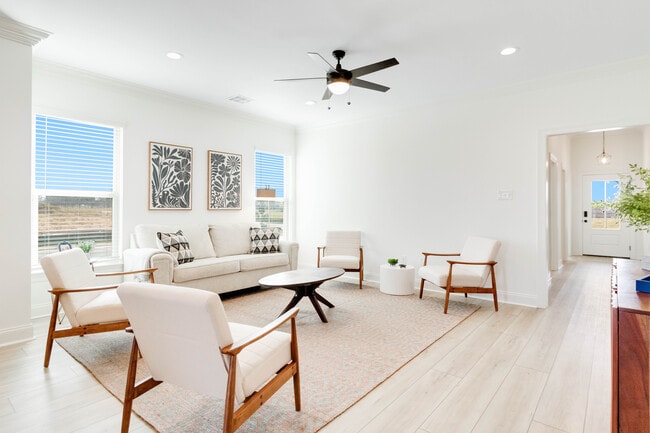
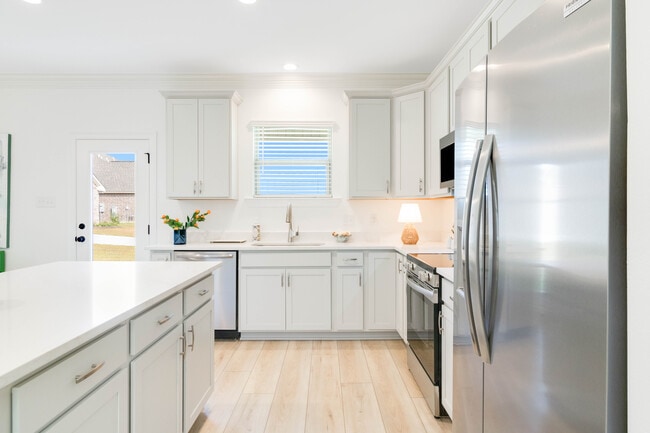

Welcome to Caneview Estates, a premier new home community in Youngsville, Louisiana, proudly built by DSLD Homes. Located in the heart of Acadiana, just minutes from Lafayette, this beautiful neighborhood offers the perfect mix of country charm and modern convenience. Whether youre a first-time buyer, growing family, or looking to downsize, Caneview Estates delivers high-quality new construction homes designed for comfort, efficiency, and lasting value.Youngsville is one of the fastest-growing cities in Louisiana, known for its welcoming community, excellent schools, and vibrant lifestyle. Residents of Caneview Estates enjoy easy access to the Youngsville Sports Complex, local restaurants, shopping, and nearby parksmaking it an ideal place to call home.Each new home in Caneview Estates features thoughtfully designed open-concept floor plans with spacious living areas, gourmet kitchens, and luxurious owners suites. Personalize your dream home with premium features such as granite or quartz countertops, luxury vinyl plank flooring, ceramic wood plank tile, and custom painted or stained cabinetry. Every home includes energy-efficient appliances, with available gas upgrades for enhanced performance and comfort.Built by DSLD Homes, one of the nations top 30 home builders, every Caneview Estates home is backed by a comprehensive new home warranty and undergoes detailed inspections to ensure exceptional craftsmanship and peace of mind.Families at Caneview Estates benefit from access to top-rated Youngsville public schools and several nearby private school options, ensuring children receive a quality education close to home.Experience a community that blends the beauty of rural Louisiana with the convenience of modern living. Explore our move-in ready homes, tour our model homes, and see why Caneview Estates has become one of Acadianas most desirable new home communities.Contact DSLD Homes today to schedule your tour and start building your dream home at...
Builder
Sales Office
All tours are by appointment only. Please contact sales office to schedule.
Sales Team
Kevin Zerangue
Office Address
311 Afterglow Ln
Youngsville, LA 70592
Driving Directions
Move-In Ready
New construction homes available for immediate or near-term move in.
Plans
Choose your unit from one of these available plans.
Activity
Shares
11Favorites
25Standard Home Details
Home Type
- Single Family Detached Home
Taxes
- No Special Tax
Year Built
- New Construction
Parking
- 2 Garage Spaces
HOA Fees
- $33/month
Interior Spaces
- 1,514 - 2,077 Sq Ft Home
- 1 Story
Additional Features
- 3 - 4 Bedrooms
Community Details
Overview
- Association fees include ground maintenance
- Pond in Community
Community Map
Map
Recently Sold Homes
Updated Sep 3, 2026
List Price Range
$220K - $1.1M
Homes For Sale
420
Average Home Value
$329,907
Median Lot Size
6,969 Sq Ft
% Renters
14%
Average Household Income
$117,591
% of College Grads
37.9%
Median Age
36
Average House Size
1,956 Sq Ft
% Commercial Property
11.1%
Transit
Area Factors
Somewhat bikeable
Bikeability
20
/ 100
Not walkable
Walkability
10
/ 100
Source: Local Logic
Sources: Local Logic
Local Logic measures the walkability, access to public transit and bikeability of any address. CAP Index provides objective, accurate, and consistent data to help measure, compare, and mitigate crime risks.
Schools
Source:

GreatSchools:
The GreatSchools Rating helps parents compare schools within a state based on a variety of school quality indicators and provides a helpful picture of how effectively each school serves all of its students. Ratings are on a scale of 1 (below average) to 10 (above average) and can include test scores, college readiness, academic progress, advanced courses, equity, discipline and attendance data. We also advise parents to visit schools, consider other information on school performance and programs, and consider family needs as part of the school selection process.
View GreatSchools Rating Methodology
Disclaimer: Please note that this community may not be in these schools' attendance zones.
- Pre-K to 4th
- Public
- 5th to 8th
- Public
- 9th to 12th
- Public
Parks in this Area
Youngsville Sports Complex
6 min drive
- Baseball/Softball
- Basketball
- Soccer
Foster Memorial Park
6 min drive
- Baseball/Softball
- Soccer
- Tennis
Bella Vista Park
8 min drive
- Trails
- Playground
- Multi-Purpose Field
Sugar Mill Pond
9 min drive
Beaullieu Park Dog Park
16 min drive
Cajun Sports Association
16 min drive
Beaullieu Park
16 min drive
Picard Park
17 min drive
Arceneaux Park
19 min drive
About the Builder
DSLD Homes began in Louisiana and grew into a residential homebuilder with a broad presence across the Southern United States. The company builds new single-family homes in communities across Louisiana, Alabama, Florida, Mississippi, Texas, and Tennessee, with a focus on energy efficiency and lasting value. DSLD Homes also supports buyers through mortgage services and customer care, creating a more integrated homebuying process. The business centers on new-home construction, community development, and post-sale support for homeowners.
Frequently Asked Questions
How many homes are planned at Caneview Estates
What are the HOA fees at Caneview Estates?
How many floor plans are available at Caneview Estates?
How many move-in ready homes are available at Caneview Estates?
Disclaimer: Certain information contained herein is derived from information provided by parties other than Homes.com. All information provided is deemed reliable, but is not guaranteed to be accurate and should be independently verified.

Builder
Nearby Homes
- Townsend IV J Plan at Caneview Estates
- Hillsborough IV B Plan at Caneview Estates
- Townsend IV B Plan at Caneview Estates
- Norris IV B Plan at Caneview Estates
- Fleetwood III I Plan at Caneview Estates
- Townsend IV H Plan at Caneview Estates
- Townsend IV G Plan at Caneview Estates
- Ripley V B Plan at Caneview Estates
- Norris IV A Plan at Caneview Estates
- Fleetwood III G Plan at Caneview Estates
- Ripley V A Plan at Caneview Estates
- Dalton IV B Plan at Caneview Estates
- Longridge V B Plan at Caneview Estates
- Townsend IV A Plan at Caneview Estates
- Townsend IV I Plan at Caneview Estates
- Longridge V A Plan at Caneview Estates
- Fleetwood III A Plan at Caneview Estates
- Fleetwood III J Plan at Caneview Estates
- Hillsborough IV A Plan at Caneview Estates
- Fleetwood III H Plan at Caneview Estates
- 207 Amsterdam Ave
- 205 Queenstown Ave
- 201 Queenstown Ave
- 203 Queenstown Ave
- 112 Gideon Rd
- 116 Gideon Rd
- 118 Gideon Rd
- 109 Sayfert Rd
- 239 Jagged Grove Ln
- 242 Jagged Grove Ln
- 240 Jagged Grove Ln
- 2800 Chemin Metairie Pkwy
- 124 Wiltz St
- 335 Austin Rd
- 3000 Blk Chemin Metairie Pkwy
- 2400 Blk Chemin Metairie Pkwy Unit 2
- 2400 Blk Chemin Metairie Pkwy Unit 3
- 2400 Blk Chemin Metairie Pkwy Unit 4
Your Personal Tour Guide
Ask me questions while you tour the home.