


Verified badge confirms data from builder
Estimated payment starting at $1,680/month
Total Views
8,187
3
Beds
2
Baths
1,629
Sq Ft
$155
Price per Sq Ft
Highlights
- New Construction
- ENERGY STAR Certified Homes
- Granite Countertops
- Green T. Lindon Elementary School Rated A-
- Pond in Community
- Covered Patio or Porch
About This Floor Plan
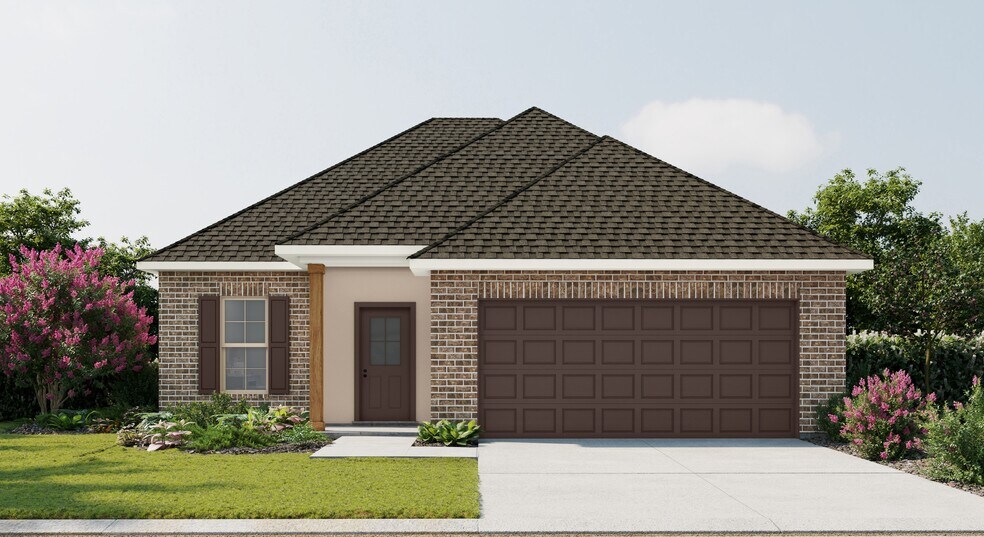
The Dalton IV B by DSLD Homes offers an exceptional blend of comfort, style, and energy efficiency. With 1,629 square feet of living space and a total area of 2,194 square feet, this thoughtfully designed home features a highly functional open floor plan that seamlessly connects the living, dining, and kitchen areas. Ideal for families or those seeking extra space, this home includes three spacious bedrooms and two full bathrooms.The exterior of the home combines brick, stucco, and siding to create a beautiful, low-maintenance faade that adds curb appeal and lasting durability. Inside, the master suite is designed to offer a serene retreat, with a double vanity, a relaxing garden tub, a separate master shower, and generous walk-in master closets. The heart of the home is the well-appointed kitchen, featuring recessed can lighting and a convenient walk-in pantry, making it both functional and stylish for everyday living and entertaining.Additional highlights of the Dalton IV B include a two-car garage for extra storage and convenience, as well as a covered rear patio perfect for enjoying outdoor meals or relaxing after a long day. With its energy-efficient design, high-quality finishes, and thoughtful layout, the Dalton IV B offers an ideal living space that combines modern amenities with timeless appeal. Whether you're looking for more space, style, or savings, this home delivers it all.
Sales Office
All tours are by appointment only. Please contact sales office to schedule.
Sales Team
Alisha Rogers
Office Address
311 Afterglow Ln
Youngsville, LA 70592
Driving Directions
Home Details
Home Type
- Single Family
HOA Fees
- $33 Monthly HOA Fees
Parking
- 2 Car Attached Garage
- Front Facing Garage
Taxes
- No Special Tax
Home Design
- New Construction
Interior Spaces
- 1,629 Sq Ft Home
- 1-Story Property
- Ceiling Fan
- Recessed Lighting
- Formal Entry
- Living Room
- Combination Kitchen and Dining Room
- Smart Thermostat
Kitchen
- Walk-In Pantry
- ENERGY STAR Range
- ENERGY STAR Qualified Dishwasher
- Stainless Steel Appliances
- Kitchen Island
- Granite Countertops
Flooring
- Carpet
- Luxury Vinyl Plank Tile
Bedrooms and Bathrooms
- 3 Bedrooms
- Dual Closets
- Walk-In Closet
- 2 Full Bathrooms
- Primary bathroom on main floor
- Double Vanity
- Private Water Closet
Laundry
- Laundry Room
- Laundry on main level
Eco-Friendly Details
- Energy-Efficient Insulation
- ENERGY STAR Certified Homes
Utilities
- Heating System Uses Gas
- Smart Home Wiring
- Tankless Water Heater
Additional Features
- Covered Patio or Porch
- Landscaped
Community Details
- Association fees include ground maintenance
- Pond in Community
Map
Other Plans in Caneview Estates
About the Builder
DSLD Homes began in Louisiana and grew into a residential homebuilder with a broad presence across the Southern United States. The company builds new single-family homes in communities across Louisiana, Alabama, Florida, Mississippi, Texas, and Tennessee, with a focus on energy efficiency and lasting value. DSLD Homes also supports buyers through mortgage services and customer care, creating a more integrated homebuying process. The business centers on new-home construction, community development, and post-sale support for homeowners.
Frequently Asked Questions
How many homes are planned at Caneview Estates
What are the HOA fees at Caneview Estates?
How many floor plans are available at Caneview Estates?
How many move-in ready homes are available at Caneview Estates?
Nearby Homes
- 111 Tarpon Springs Way
- 112 Tarpon Springs Way
- 821 Chemin Agreable Rd
- Tbd Piat Rd Unit Lot 7
- Tbd Piat Rd Unit Lot 8
- Tbd Piat Rd Unit Lot 9
- Tbd Piat Rd
- 207 Amsterdam Ave
- 212 Amsterdam Ave
- 205 Queenstown Ave
- 201 Queenstown Ave
- 203 Queenstown Ave
- 103 Queenstown Ave
- 112 Gideon Rd
- 116 Gideon Rd
- 239 Jagged Grove Ln
- Caneview Estates
- Benson Grove
- Fairhaven
- Central Village
- Canehaven
- Sugar Mill Pond
- Sugar Mill Pond - The Grove
- The Preserve
- Metairie Place
- Magnolia Trace
- Cypress Falls
- Ambassador Commons
- St. Julien Place
- Old Towne at Millcreek
- Olde Towne at Millcreek
- Coteau Ridge
- Camellia Farms
- Autumn Park
- Cottages on the Green
- Hamilton Parc
Builder
Your Personal Tour Guide
Ask me questions while you tour the home.