
Jason Russell
Responds Quickly
Realty ONE Group Impact
(515) 461-6743
109 Total Sales
3 in Beaverdale
$120K - $437K Price Range


Estimated Value: $341,000 - $364,058
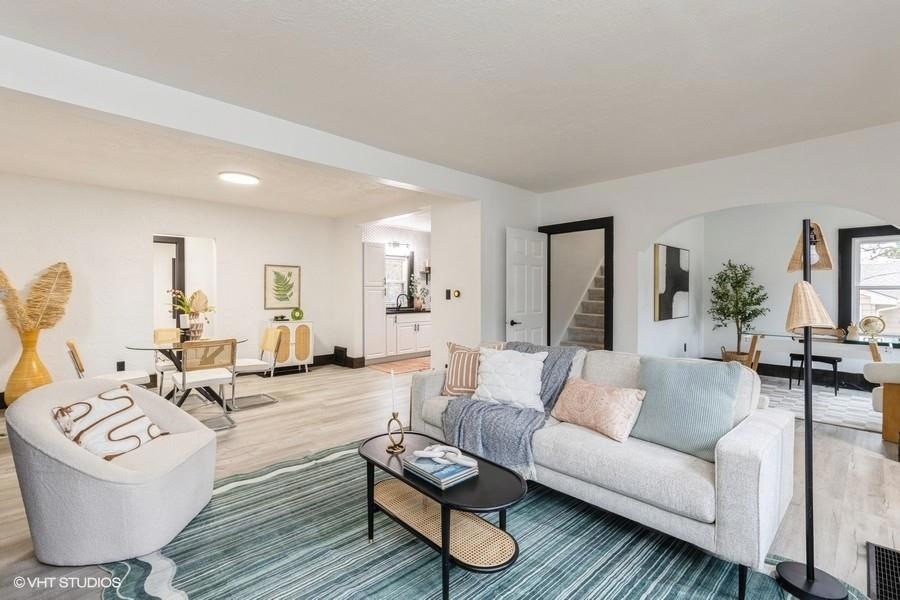
There's so much to love about this completely updated and remodeled house in the heart of Beaverdale, steps away from Ashby Park. The main floor was JUST repainted. This bright, beautiful home has an open kitchen with granite countertops, tile backsplash, newer windows throughout the office and living room with newer windows in the rest of the home. It also has a newer roof, gutters and downspouts. LVP flooring runs throughout the whole main floor. The main floor features an updated bathroom with custom tiled shower and skylight as well as two big bedrooms. Upstairs has two more bedrooms and a remodeled tiled full bath. Basement area is stubbed for another bathroom, has epoxy floors, laundry area, workshop and walkout to the peaceful fenced in backyard. The deck is almost 400 sq ft. and has just been redone. The brand new driveway will take you to an oversized two car garage with epoxy floors and heat. Radon mitigation system has already been installed. Don't miss this one!
We collect this data history from publicly available records. To have your information removed, we recommend requesting removal directly through your county’s website.
Jason Russell
Realty ONE Group Impact
(515) 461-6743
109 Total Sales
3 in Beaverdale
$120K - $437K Price Range
Chris Kew
RE/MAX Precision
(515) 500-2960
280 Total Sales
2 in Beaverdale
$235K - $270K Price Range
Jason Rude
Rude Realty
(515) 400-4122
345 Total Sales
7 in Beaverdale
$170K - $350K Price Range
Ginger Atcheson
Real Estate Property Solutions, LLC
(515) 400-3340
199 Total Sales
3 in Beaverdale
$305K - $312K Price Range
Adam Bugbee
Real Broker, LLC
(515) 400-3855
237 Total Sales
1 in Beaverdale
$242,000 Price
Joseph Bennett
LPT Realty, LLC
(515) 414-8387
102 Total Sales
1 in Beaverdale
$310,000 Price
We collect this data history from publicly available records. To have your information removed, we recommend requesting removal directly through your county’s website.
| Date | Buyer | Sale Price | Title Company |
|---|---|---|---|
| $340,000 | None Listed On Document | ||
| Capman Fara Kelly | $350,000 | -- | |
| Maschmann Trenton S | $205,000 | None Available | |
| Stokka Grant R | $132,500 | None Available | |
| Capaldo Diane M | $111,500 | -- |
We collect this data history from publicly available records. To have your information removed, we recommend requesting removal directly through your county’s website.
| Date | Status | Borrower | Loan Amount |
|---|---|---|---|
| Open | $330,000 | ||
| Previous Owner | Capman Fara Kelly | $297,500 | |
| Previous Owner | Maschmann Trenton S | $201,188 | |
| Previous Owner | Stokka Grant R | $18,000 | |
| Previous Owner | Stokka Grant Roger Dean | $20,000 | |
| Previous Owner | Stokka Grant R | $123,900 | |
| Previous Owner | Stokka Grant R | $131,133 | |
| Previous Owner | Capaldo Diane M | $176,000 | |
| Previous Owner | Capaldo Diane M | $29,325 | |
| Previous Owner | Capaldo Diane M | $22,661 | |
| Previous Owner | Capaldo Diane M | $100,800 |
We collect this data history from publicly available records. To have your information removed, we recommend requesting removal directly through your county’s website.
| Date | Event | Price | List to Sale | Price per Sq Ft | Prior Sale |
|---|---|---|---|---|---|
| 03/14/2025 03/14/25 | Sold | $339,900 | 0.0% | $210 / Sq Ft | |
| 02/11/2025 02/11/25 | Pending | -- | -- | -- | |
| 01/24/2025 01/24/25 | Price Changed | $339,900 | -2.9% | $210 / Sq Ft | |
| 12/18/2024 12/18/24 | Price Changed | $349,900 | -2.8% | $216 / Sq Ft | |
| 11/26/2024 11/26/24 | Price Changed | $359,900 | -2.7% | $222 / Sq Ft | |
| 11/01/2024 11/01/24 | Price Changed | $369,900 | -2.6% | $228 / Sq Ft | |
| 10/10/2024 10/10/24 | For Sale | $379,900 | +8.5% | $235 / Sq Ft | |
| 03/08/2023 03/08/23 | Sold | $350,000 | 0.0% | $216 / Sq Ft | View Prior Sale |
| 02/03/2023 02/03/23 | Pending | -- | -- | -- | |
| 02/02/2023 02/02/23 | For Sale | $350,000 | +70.8% | $216 / Sq Ft | |
| 05/06/2020 05/06/20 | Sold | $204,900 | -2.4% | $126 / Sq Ft | View Prior Sale |
| 05/06/2020 05/06/20 | Pending | -- | -- | -- | |
| 03/03/2020 03/03/20 | For Sale | $209,900 | -- | $130 / Sq Ft |
We collect this data history from publicly available records. To have your information removed, we recommend requesting removal directly through your county’s website.
| Year | Tax Paid | Tax Assessment Tax Assessment Total Assessment is a certain percentage of the fair market value that is determined by local assessors to be the total taxable value of land and additions on the property. | Land | Improvement |
|---|---|---|---|---|
| 2025 | $5,336 | $361,700 | $71,700 | $290,000 |
| 2024 | $5,336 | $325,600 | $63,700 | $261,900 |
| 2023 | $5,480 | $271,200 | $63,700 | $207,500 |
| 2022 | $5,438 | $232,500 | $56,200 | $176,300 |
| 2021 | $5,450 | $232,500 | $56,200 | $176,300 |
| 2020 | $5,662 | $218,400 | $52,500 | $165,900 |
| 2019 | $5,322 | $218,400 | $52,500 | $165,900 |
| 2018 | $5,268 | $198,000 | $46,600 | $151,400 |
| 2017 | $4,822 | $198,000 | $46,600 | $151,400 |
| 2016 | $4,698 | $178,300 | $41,300 | $137,000 |
| 2015 | $4,698 | $178,300 | $41,300 | $137,000 |
| 2014 | $4,136 | $161,500 | $36,700 | $124,800 |
Seller's Agent in 2025
Ann Mars
LPT Realty, LLC
(515) 778-2814
4 in this area
81 Total Sales
Buyer's Agent in 2025
Ingrid Williams
RE/MAX Concepts
(515) 216-0848
17 in this area
1,210 Total Sales
Buyer Co-Listing Agent in 2025
Kathy Miller
RE/MAX
(515) 499-0823
6 in this area
151 Total Sales
AS
Seller's Agent in 2023
Alisha Stewart
Goldfinch Realty Group
(515) 375-1217
2 in this area
89 Total Sales
Seller's Agent in 2020
Jim Manderfield
Iowa Realty Mills Crossing
(515) 249-8053
7 in this area
175 Total Sales
Buyer's Agent in 2020
Joe Hand
Keller Williams Realty GDM
(515) 729-4886
5 in this area
69 Total Sales
Source: Des Moines Area Association of REALTORS®
MLS Number: 705581
APN: 100-00016000000
Disclaimer: Certain information contained herein is derived from information provided by parties other than Homes.com. All information provided is deemed reliable, but is not guaranteed to be accurate and should be independently verified.
IDX information is provided exclusively for personal, non-commercial use, and may not be used for any purpose other than to identify prospective properties consumers may be interested in purchasing. Information is deemed reliable but not guaranteed.
Ask me questions while you tour the home.