
Seller's Agent in 2025
Nancy Bartlebaugh
RE/MAX
(330) 564-5632
490 Total Sales
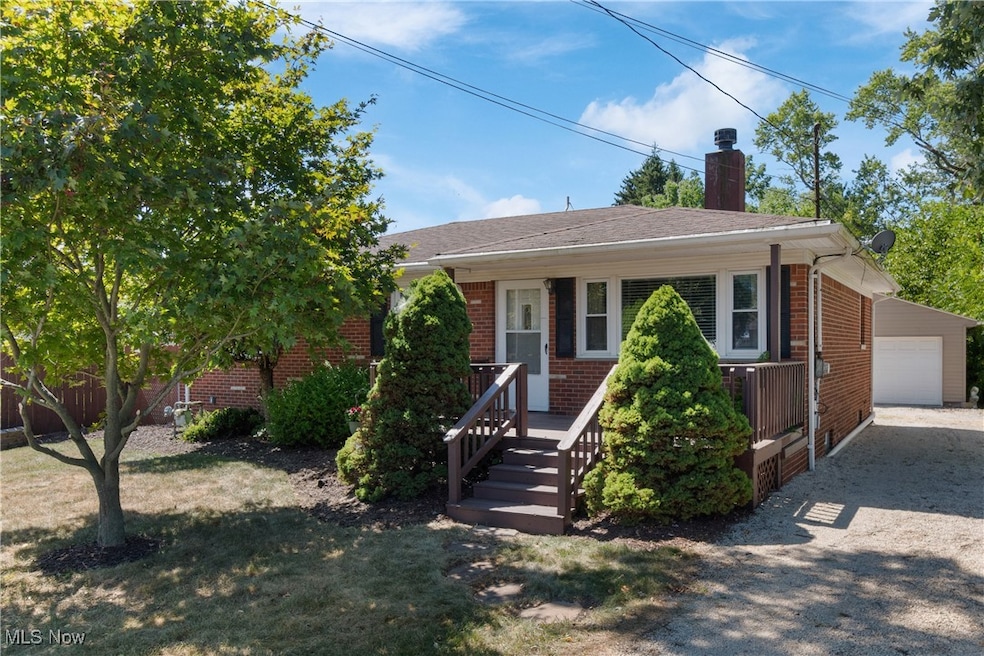


Estimated Value: $177,000 - $202,000
Step inside and fall in love! Welcome to this beautifully renovated 3 bedroom, 1.5 bath brick ranch. Enjoy peace of mind with all major updates completes in 2024, including the AC, furnace ,hot water tank, and back flow system. Inside, you'll find warm hardwood in the bedrooms and stylish new luxury vinyl flooring flowing through the rest of the home, a cozy gas fireplace in the living room and first floor laundry! Outside, relax or entertain in your fully fenced backyard featuring a covered patio, fire pit, and a spacious 2.5 car garage. Every detail done for you, just unpack and enjoy!
Last Agent to Sell the Property
RE/MAX Trends Realty Brokerage Email: bartlebaughsells@gmail.com, 330-564-5632 License #2006001042 Listed on: 08/21/2025
Co-Listed By
RE/MAX Trends Realty Brokerage Email: bartlebaughsells@gmail.com, 330-564-5632 License #2021003449
We collect this data history from publicly available records. To have your information removed, we recommend requesting removal directly through your county’s website.
We collect this data history from publicly available records. To have your information removed, we recommend requesting removal directly through your county’s website.
| Date | Buyer | Sale Price | Title Company |
|---|---|---|---|
| $188,000 | American Title Solutions | ||
| $113,402 | None Available | ||
| -- | None Available |
We collect this data history from publicly available records. To have your information removed, we recommend requesting removal directly through your county’s website.
| Date | Status | Borrower | Loan Amount |
|---|---|---|---|
| Closed | $184,594 | ||
| Closed | $109,616 | ||
| Closed | $76,789 | ||
| Closed | $85,000 | ||
| Closed | $27,645 | ||
| Closed | $88,000 |
We collect this data history from publicly available records. To have your information removed, we recommend requesting removal directly through your county’s website.
| Date | Event | Price | List to Sale | Price per Sq Ft |
|---|---|---|---|---|
| 10/07/2025 10/07/25 | Sold | $188,000 | -3.5% | $175 / Sq Ft |
| 09/03/2025 09/03/25 | Pending | -- | -- | -- |
| 08/29/2025 08/29/25 | Price Changed | $194,900 | -2.6% | $182 / Sq Ft |
| 08/21/2025 08/21/25 | For Sale | $200,000 | -- | $187 / Sq Ft |
We collect this data history from publicly available records. To have your information removed, we recommend requesting removal directly through your county’s website.
| Year | Tax Paid | Tax Assessment Tax Assessment Total Assessment is a certain percentage of the fair market value that is determined by local assessors to be the total taxable value of land and additions on the property. | Land | Improvement |
|---|---|---|---|---|
| 2026 | $4,393 | $47,107 | $7,224 | $39,883 |
| 2025 | $2,660 | $47,107 | $7,224 | $39,883 |
| 2024 | $2,660 | $47,107 | $7,224 | $39,883 |
| 2023 | $2,660 | $47,107 | $7,224 | $39,883 |
| 2022 | $2,265 | $34,577 | $5,198 | $29,379 |
| 2021 | $2,213 | $34,577 | $5,198 | $29,379 |
| 2020 | $2,277 | $34,580 | $5,200 | $29,380 |
| 2019 | $1,858 | $27,160 | $5,870 | $21,290 |
| 2018 | $1,920 | $29,270 | $5,870 | $23,400 |
| 2017 | $1,382 | $29,270 | $5,870 | $23,400 |
| 2016 | $1,394 | $28,700 | $5,870 | $22,830 |
| 2015 | $1,382 | $28,700 | $5,870 | $22,830 |
| 2014 | $1,365 | $28,700 | $5,870 | $22,830 |
| 2013 | $1,658 | $33,080 | $5,870 | $27,210 |
Seller's Agent in 2025
Nancy Bartlebaugh
RE/MAX
(330) 564-5632
490 Total Sales
Seller Co-Listing Agent in 2025
Maria Dornack
RE/MAX
(330) 715-8856
18 Total Sales
Buyer's Agent in 2025
Ryan Stimac
Real of Ohio
(330) 256-8418
52 Total Sales
Buyer Co-Listing Agent in 2025
Luke O'Neill
Real of Ohio
(330) 414-2305
432 Total Sales
Source: MLS Now
MLS Number: 5147684
APN: 51-02523
Disclaimer: Certain information contained herein is derived from information provided by parties other than Homes.com. All information provided is deemed reliable, but is not guaranteed to be accurate and should be independently verified.
IDX information is provided exclusively for personal, non-commercial use, and may not be used for any purpose other than to identify prospective properties consumers may be interested in purchasing. Information is deemed reliable but not guaranteed.
Ask me questions while you tour the home.