
Harris M. Weingrad
RE/MAX Allegiance
(202) 953-4382
74 Total Sales
1 in Bel Air South
$612,000 Price
Estimated Value: $221,982
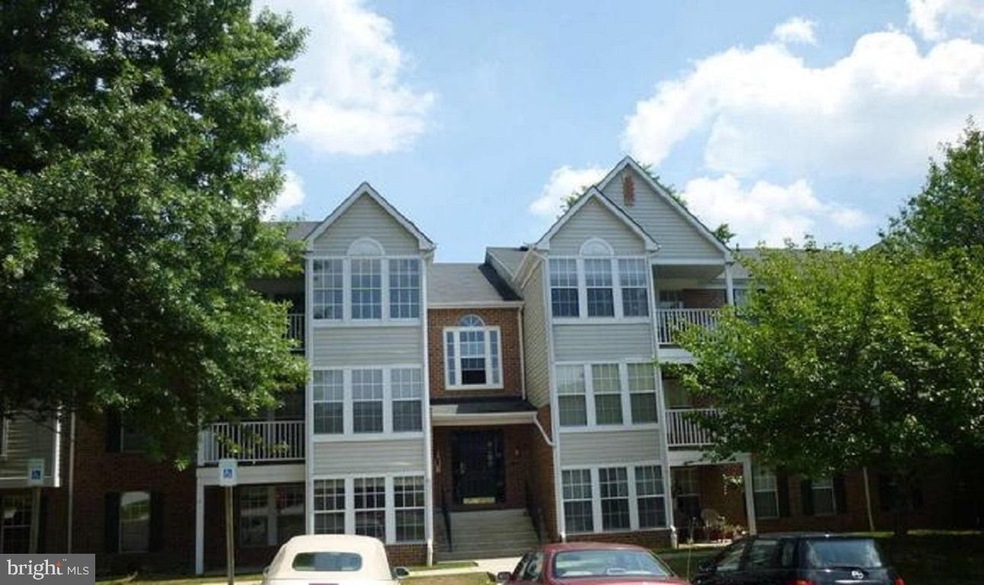
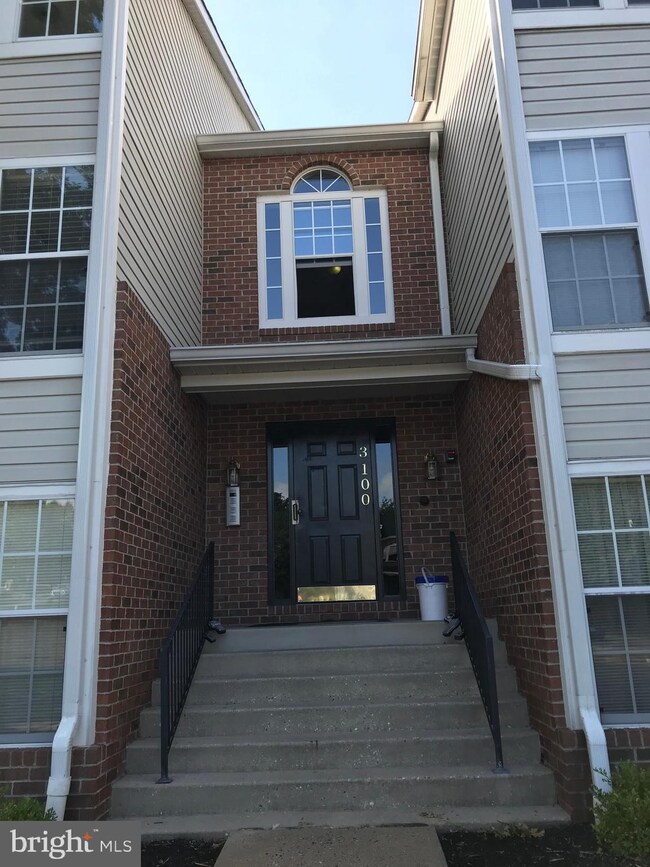
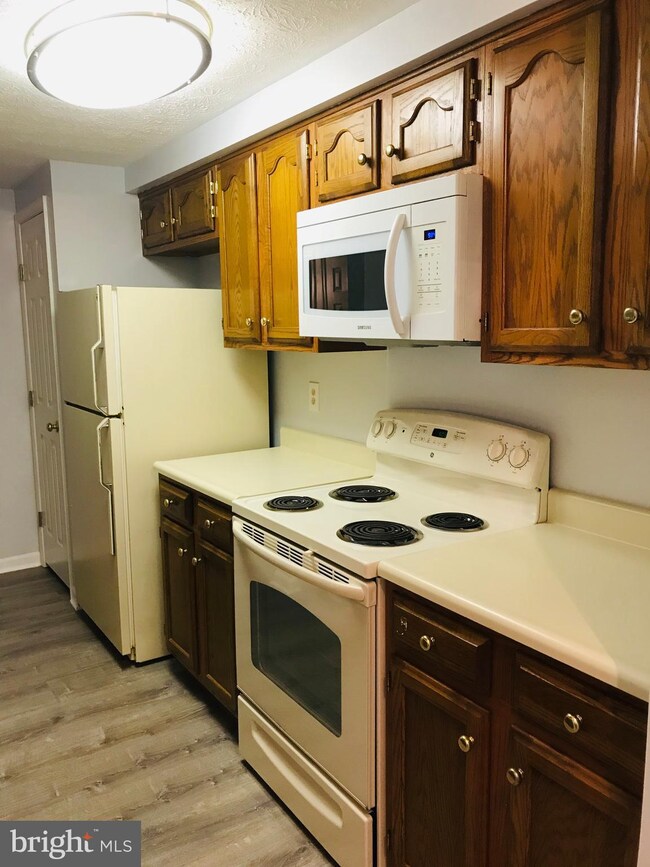
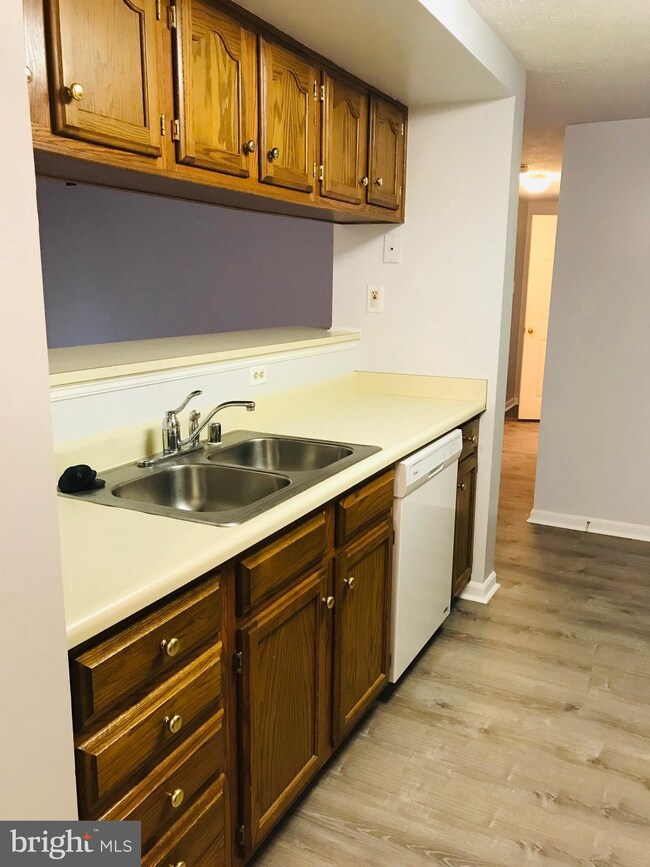
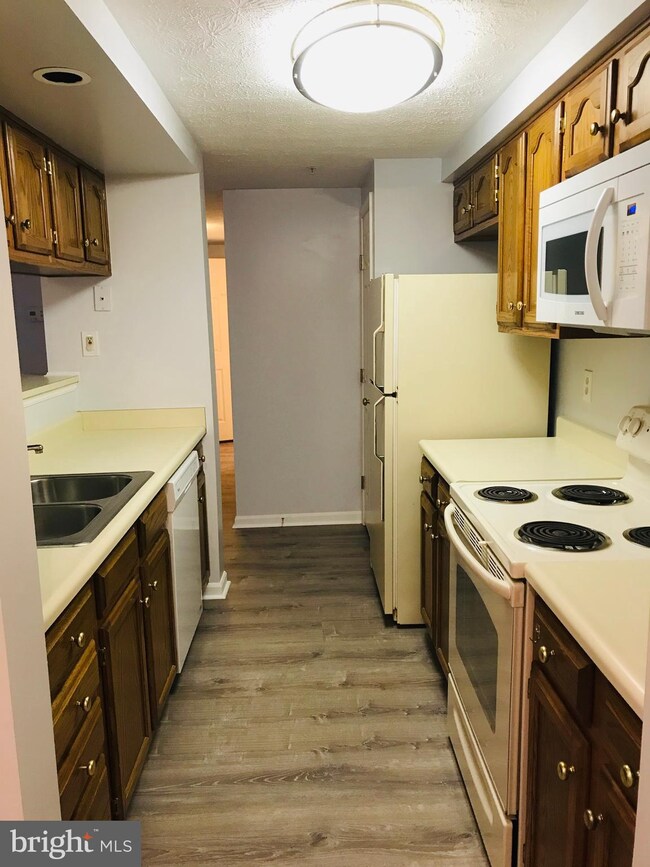

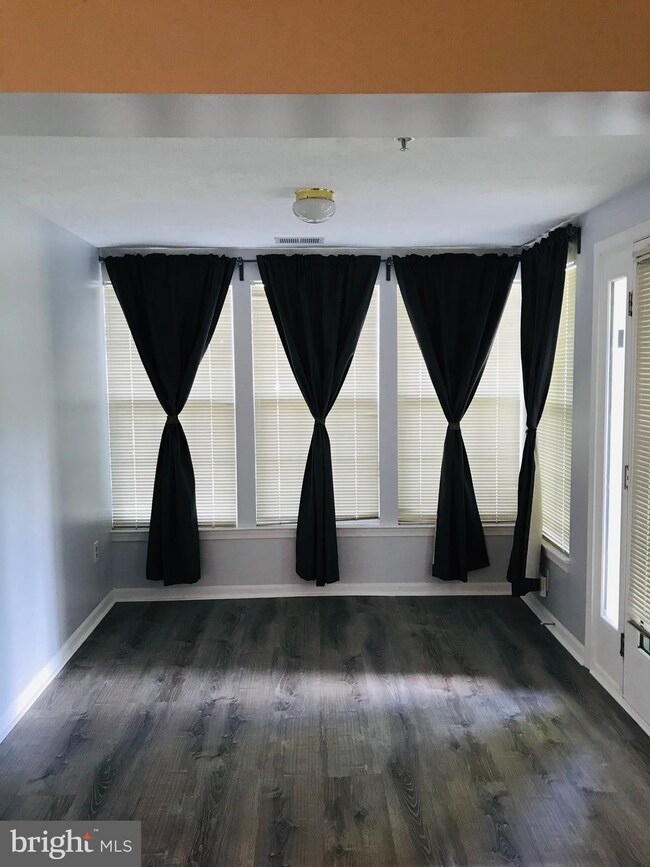
Welcome home to this spacious 2 Bedroom Condo in Abingdon!Walk into an open area that can be used as a living room or a dining room connected to an open kitchen with a breakfast bar. The kitchen features plenty of cabinet space and a pantry.Down the hallway, you will find the master bedroom with a large walk-in closet, the guest bedroom, and the shared bathroom.This home features carpeting throughout, lots of windows allowing natural lighting, and a beautiful sun room with a private entrance.This home is close to shopping and I-95.This one will go fast, DON'T MISS IT!
Last Agent to Rent the Property
(301) 869-5001 hooda.suleman@gmail.com Johnson-Needham Realty LLC Listed on: 06/15/2020
We collect this data history from publicly available records. To have your information removed, we recommend requesting removal directly through your county’s website.
Harris M. Weingrad
RE/MAX Allegiance
(202) 953-4382
74 Total Sales
1 in Bel Air South
$612,000 Price
Mark Novak
Cummings & Co. Realtors
(443) 313-8872
204 Total Sales
22 in Bel Air South
$185K - $800K Price Range
Nicholas Badalian
Fathom Realty MD, LLC
(667) 239-8638
116 Total Sales
1 in Bel Air South
$335,500 Price
Theresa Waskey
RE/MAX Advantage Realty
(443) 241-6808
51 Total Sales
4 in Bel Air South
$268K - $568K Price Range
Myra Wallace
Samson Properties
(240) 410-1373
38 Total Sales
1 in Bel Air South
$300,000 Price
Kristin Brillantes
Compass
(667) 239-9788
126 Total Sales
3 in Bel Air South
$305K - $490K Price Range
We collect this data history from publicly available records. To have your information removed, we recommend requesting removal directly through your county’s website.
| Date | Buyer | Sale Price | Title Company |
|---|---|---|---|
| $105,000 | Title Resources Guaranty Co |
We collect this data history from publicly available records. To have your information removed, we recommend requesting removal directly through your county’s website.
| Date | Status | Borrower | Loan Amount |
|---|---|---|---|
| Open | $107,257 |
We collect this data history from publicly available records. To have your information removed, we recommend requesting removal directly through your county’s website.
| Date | Event | Price | List to Sale | Price per Sq Ft | Prior Sale |
|---|---|---|---|---|---|
| 07/20/2020 07/20/20 | Rented | $1,200 | -4.0% | -- | |
| 07/13/2020 07/13/20 | Price Changed | $1,250 | 0.0% | -- | |
| 07/13/2020 07/13/20 | For Rent | $1,250 | +4.2% | -- | |
| 06/29/2020 06/29/20 | Off Market | $1,200 | -- | -- | |
| 06/15/2020 06/15/20 | For Rent | $1,200 | +6.7% | -- | |
| 05/01/2016 05/01/16 | Rented | $1,125 | 0.0% | -- | |
| 04/20/2016 04/20/16 | Under Contract | -- | -- | -- | |
| 01/27/2016 01/27/16 | For Rent | $1,125 | 0.0% | -- | |
| 09/13/2013 09/13/13 | Sold | $105,000 | +5.1% | $110 / Sq Ft | View Prior Sale |
| 07/21/2013 07/21/13 | Pending | -- | -- | -- | |
| 07/17/2013 07/17/13 | For Sale | $99,929 | -- | $105 / Sq Ft |
We collect this data history from publicly available records. To have your information removed, we recommend requesting removal directly through your county’s website.
| Year | Tax Paid | Tax Assessment Tax Assessment Total Assessment is a certain percentage of the fair market value that is determined by local assessors to be the total taxable value of land and additions on the property. | Land | Improvement |
|---|---|---|---|---|
| 2026 | $1,348 | $145,000 | $45,000 | $100,000 |
| 2025 | $1,348 | $134,333 | $0 | $0 |
| 2024 | $1,348 | $123,667 | $0 | $0 |
| 2023 | $1,199 | $113,000 | $33,000 | $80,000 |
| 2022 | $1,199 | $110,000 | $0 | $0 |
| 2021 | $0 | $107,000 | $0 | $0 |
| 2020 | $1,200 | $104,000 | $33,000 | $71,000 |
| 2019 | $1,200 | $104,000 | $33,000 | $71,000 |
| 2018 | $1,189 | $104,000 | $33,000 | $71,000 |
| 2017 | $1,189 | $104,000 | $0 | $0 |
| 2016 | -- | $104,000 | $0 | $0 |
| 2015 | $417 | $104,000 | $0 | $0 |
| 2014 | $417 | $133,000 | $0 | $0 |
Landlord's Agent in 2020
Suleman Hooda
Johnson-Needham Realty LLC
(410) 294-5233
Tenant's Agent in 2020
Kimberly O'May
Century 21 Advance Realty
(410) 935-8061
9 Total Sales
Buyer's Agent in 2016
Joyce Wisniewski
Long & Foster
(410) 215-4465
2 Total Sales
M
Seller's Agent in 2013
Marilyn Eben
RE/MAX
Buyer's Agent in 2013
Ronald Sullivan
Coldwell Banker (NRT-Southeast-MidAtlantic)
(410) 652-3773
41 Total Sales
Source: Bright MLS
MLS Number: MDHR247958
APN: 01-265741
Disclaimer: Certain information contained herein is derived from information provided by parties other than Homes.com. All information provided is deemed reliable, but is not guaranteed to be accurate and should be independently verified.
The data relating to real estate for sale on this website appears in part through the BRIGHT Internet Data Exchange program, a voluntary cooperative exchange of property listing data between licensed real estate brokerage firms, and is provided by BRIGHT through a licensing agreement.
Listing information is from various brokers who participate in the Bright MLS IDX program and not all listings may be visible on the site.
The property information being provided on or through the website is for the personal, non-commercial use of consumers and such information may not be used for any purpose other than to identify prospective properties consumers may be interested in purchasing.
Some properties which appear for sale on the website may no longer be available because they are for instance, under contract, sold or are no longer being offered for sale.
Property information displayed is deemed reliable but is not guaranteed.
Copyright 2026 Bright MLS, Inc.
Ask me questions while you tour the home.