
Marcelle Hodges
Garceau Realty
(443) 903-2238
29 Total Sales
8 in Bel Air South
$235K - $775K Price Range


Estimated Value: $203,504
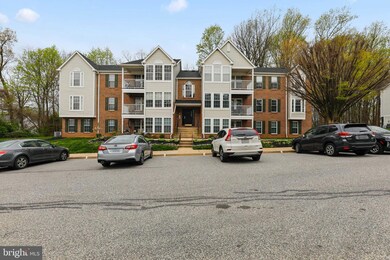
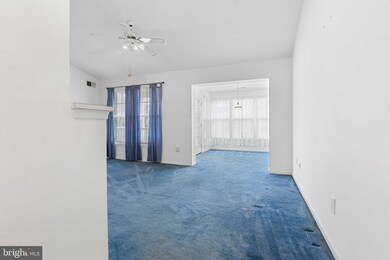
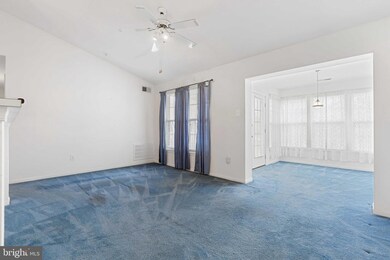
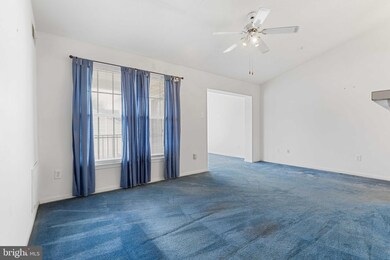
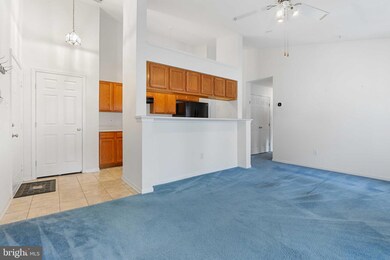
Welcome home to 3105 Cardinal Way in St. Clair Condominiums! Upon entrance, you are greeted by a bright and open floorplan, seamlessly connecting the kitchen and living room. This home boasts two spacious bedrooms, a shared full bathroom, and full size washer and dryer. Close proximity to restaurants, shops, grocery stores, and 95. Appliances have been replaced (2015), along with the hot water heater (2016) and heat pump (2021).
Last Agent to Sell the Property
(410) 814-2400 andrew@suresalesgroup.com Berkshire Hathaway HomeServices Homesale Realty Listed on: 04/21/2022
Co-Listed By
(443) 318-8800 broker@kwgatewayhomes.com Keller Williams Gateway LLC License #5003279
We collect this data history from publicly available records. To have your information removed, we recommend requesting removal directly through your county’s website.
Marcelle Hodges
Garceau Realty
(443) 903-2238
29 Total Sales
8 in Bel Air South
$235K - $775K Price Range
Loura Quinn
RE/MAX Chesapeake
(667) 225-3451
45 Total Sales
1 in Bel Air South
$675,000 Price
Colin Wilcoxen
Cummings & Co. Realtors
(443) 903-2745
118 Total Sales
7 in Bel Air South
$227K - $480K Price Range
Janelle Brubach
Realty Plus Associates
(410) 339-8341
91 Total Sales
3 in Bel Air South
$286K - $550K Price Range
Sarah Jourdan
Coldwell Banker Realty
(302) 253-7414
69 Total Sales
1 in Bel Air South
$240,000 Price
Tony Zowd
Coldwell Banker Realty
(667) 213-5551
262 Total Sales
1 in Bel Air South
$288,000 Price
We collect this data history from publicly available records. To have your information removed, we recommend requesting removal directly through your county’s website.
| Date | Buyer | Sale Price | Title Company |
|---|---|---|---|
| $140,000 | -- |
We collect this data history from publicly available records. To have your information removed, we recommend requesting removal directly through your county’s website.
| Date | Status | Borrower | Loan Amount |
|---|---|---|---|
| Open | $145,000 | ||
| Closed | $140,000 |
We collect this data history from publicly available records. To have your information removed, we recommend requesting removal directly through your county’s website.
| Date | Event | Price | List to Sale | Price per Sq Ft |
|---|---|---|---|---|
| 05/23/2022 05/23/22 | Sold | $180,000 | +2.9% | $187 / Sq Ft |
| 04/22/2022 04/22/22 | Pending | -- | -- | -- |
| 04/21/2022 04/21/22 | For Sale | $174,990 | -- | $181 / Sq Ft |
We collect this data history from publicly available records. To have your information removed, we recommend requesting removal directly through your county’s website.
| Year | Tax Paid | Tax Assessment Tax Assessment Total Assessment is a certain percentage of the fair market value that is determined by local assessors to be the total taxable value of land and additions on the property. | Land | Improvement |
|---|---|---|---|---|
| 2026 | $1,482 | $170,000 | $45,000 | $125,000 |
| 2025 | $1,482 | $153,000 | $0 | $0 |
| 2024 | $1,482 | $136,000 | $0 | $0 |
| 2023 | $1,297 | $119,000 | $33,000 | $86,000 |
| 2022 | $632 | $116,000 | $0 | $0 |
| 2020 | $1,269 | $110,000 | $33,000 | $77,000 |
| 2019 | $1,269 | $110,000 | $33,000 | $77,000 |
| 2018 | $1,269 | $110,000 | $33,000 | $77,000 |
| 2017 | $1,258 | $110,000 | $0 | $0 |
| 2016 | -- | $110,000 | $0 | $0 |
| 2015 | $1,750 | $110,000 | $0 | $0 |
| 2014 | $1,750 | $138,000 | $0 | $0 |
Seller's Agent in 2022
Andrew Undem
Berkshire Hathaway HomeServices Homesale Realty
(410) 322-3670
654 Total Sales
Seller Co-Listing Agent in 2022
Alyssa Bowman
Keller Williams Gateway LLC
(443) 987-1056
45 Total Sales
Buyer's Agent in 2022
Kelly Hannan
Compass
(443) 752-2326
30 Total Sales
Source: Bright MLS
MLS Number: MDHR2011334
APN: 01-276204
Disclaimer: Certain information contained herein is derived from information provided by parties other than Homes.com. All information provided is deemed reliable, but is not guaranteed to be accurate and should be independently verified.
The data relating to real estate for sale on this website appears in part through the BRIGHT Internet Data Exchange program, a voluntary cooperative exchange of property listing data between licensed real estate brokerage firms, and is provided by BRIGHT through a licensing agreement.
Listing information is from various brokers who participate in the Bright MLS IDX program and not all listings may be visible on the site.
The property information being provided on or through the website is for the personal, non-commercial use of consumers and such information may not be used for any purpose other than to identify prospective properties consumers may be interested in purchasing.
Some properties which appear for sale on the website may no longer be available because they are for instance, under contract, sold or are no longer being offered for sale.
Property information displayed is deemed reliable but is not guaranteed.
Copyright 2026 Bright MLS, Inc.
Ask me questions while you tour the home.