
Anita Spangler
Responds Quickly
Coldwell Banker Advantage
(757) 960-7501
46 Total Sales
1 in Wilson
$176,000 Price

Estimated Value: $230,000 - $259,000
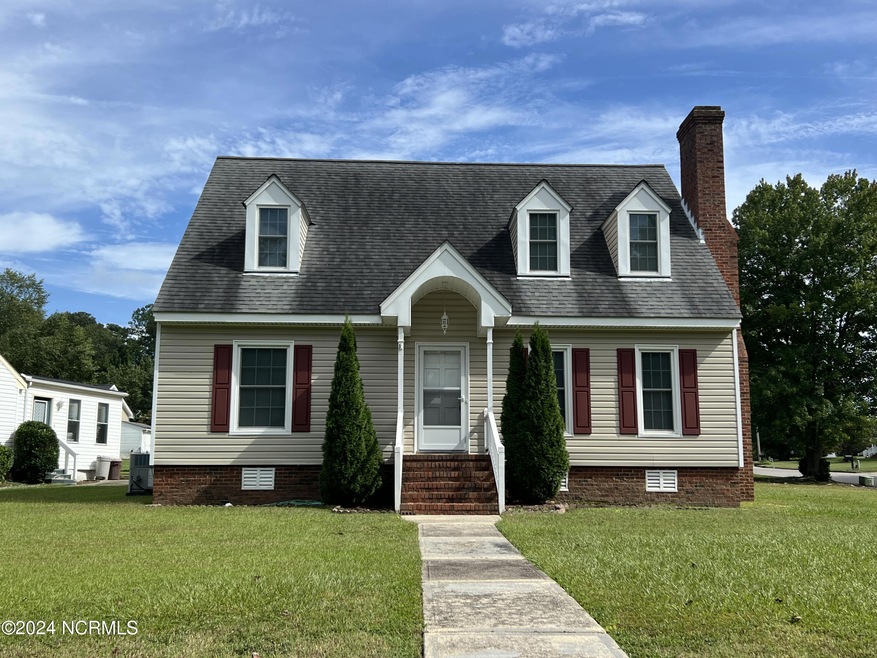
4 Bedroom, 3 Full Bath home on corner lot. Great Room with brick fireplace. Eat-in Kitchen steps to deck overlooking back yard and wired storage building. Master Bedroom down with Full Bath en suite. 1 Guest Room and another Full Bath down. 2 more Guest Rooms share a Full Bath up.
Last Agent to Sell the Property
Chesson Agency, eXp Realty License #270840 Listed on: 09/04/2024
Last Buyer's Agent
CHUCK WILLIAMSON
THE CHESSON AGENCY, INC.
We collect this data history from publicly available records. To have your information removed, we recommend requesting removal directly through your county’s website.
Anita Spangler
Coldwell Banker Advantage
(757) 960-7501
46 Total Sales
1 in Wilson
$176,000 Price
Sheryl Merritt
New Legacy Realty
(984) 205-3993
35 Total Sales
1 in Wilson
$185,000 Price
Allyson Moye
Womble Real Estate
(252) 650-5114
90 Total Sales
76 in Wilson
$7K - $545K Price Range
Gwendoline Cabbagestalk
Integrity Realty Group LLC
(252) 843-2323
117 Total Sales
8 in Wilson
$165K - $370K Price Range
Paige Wilson
On Point Properties NC
(888) 372-6667
65 Total Sales
1 in Wilson
$425,000 Price
Gene Pitzer
Real Broker, LLC - Carolina Collective Realty
(888) 311-6835
144 Total Sales
2 in Wilson
$194,000 Price Range
We collect this data history from publicly available records. To have your information removed, we recommend requesting removal directly through your county’s website.
| Date | Buyer | Sale Price | Title Company |
|---|---|---|---|
| $210,000 | None Listed On Document | ||
| -- | None Available |
We collect this data history from publicly available records. To have your information removed, we recommend requesting removal directly through your county’s website.
| Date | Status | Borrower | Loan Amount |
|---|---|---|---|
| Previous Owner | $20,000 | ||
| Previous Owner | $110,000 | ||
| Previous Owner | $87,143 | ||
| Previous Owner | $130,173 |
We collect this data history from publicly available records. To have your information removed, we recommend requesting removal directly through your county’s website.
| Date | Event | Price | List to Sale | Price per Sq Ft |
|---|---|---|---|---|
| 09/16/2024 09/16/24 | Sold | $210,000 | -8.7% | $113 / Sq Ft |
| 09/04/2024 09/04/24 | Pending | -- | -- | -- |
| 09/03/2024 09/03/24 | For Sale | $229,900 | -- | $123 / Sq Ft |
We collect this data history from publicly available records. To have your information removed, we recommend requesting removal directly through your county’s website.
| Year | Tax Paid | Tax Assessment Tax Assessment Total Assessment is a certain percentage of the fair market value that is determined by local assessors to be the total taxable value of land and additions on the property. | Land | Improvement |
|---|---|---|---|---|
| 2026 | $2,376 | $212,131 | $45,000 | $167,131 |
| 2025 | $1,262 | $212,131 | $45,000 | $167,131 |
| 2024 | $1,262 | $212,131 | $45,000 | $167,131 |
| 2023 | $1,521 | $116,525 | $25,000 | $91,525 |
| 2022 | $1,521 | $116,525 | $25,000 | $91,525 |
| 2021 | $1,521 | $116,525 | $25,000 | $91,525 |
| 2020 | $1,521 | $116,525 | $25,000 | $91,525 |
| 2019 | $1,521 | $116,525 | $25,000 | $91,525 |
| 2018 | $1,521 | $116,525 | $25,000 | $91,525 |
| 2017 | $1,497 | $116,525 | $25,000 | $91,525 |
| 2016 | $1,497 | $116,525 | $25,000 | $91,525 |
| 2014 | $1,579 | $126,794 | $25,000 | $101,794 |
Seller's Agent in 2024
Chuck Williamson
Chesson Agency, eXp Realty
(252) 205-6146
767 Total Sales
Source: Hive MLS
MLS Number: 100464443
APN: 3713-85-0040.000
Disclaimer: Certain information contained herein is derived from information provided by parties other than Homes.com. All information provided is deemed reliable, but is not guaranteed to be accurate and should be independently verified.
The data relating to real estate on this web site comes in part from the Internet Data Exchange program of Hive MLS LLC. All information is deemed reliable but not guaranteed and should be independently verified. All properties are subject to prior sale, change, or withdrawal. Neither listing broker(s) nor Homesnap, Inc. shall be responsible for any typographical errors, misinformation, or misprints, and shall be held totally harmless from any damages arising from reliance upon these data. ©2026 Hive MLS LLC
Ask me questions while you tour the home.