
Matthew Brown
Responds Quickly
Keller Williams Capital Properties
(202) 517-2057
58 Total Sales
1 in Waldorf
$544,000 Price


Estimated Value: $253,000 - $270,000
***Major price improvement, very motivated seller***
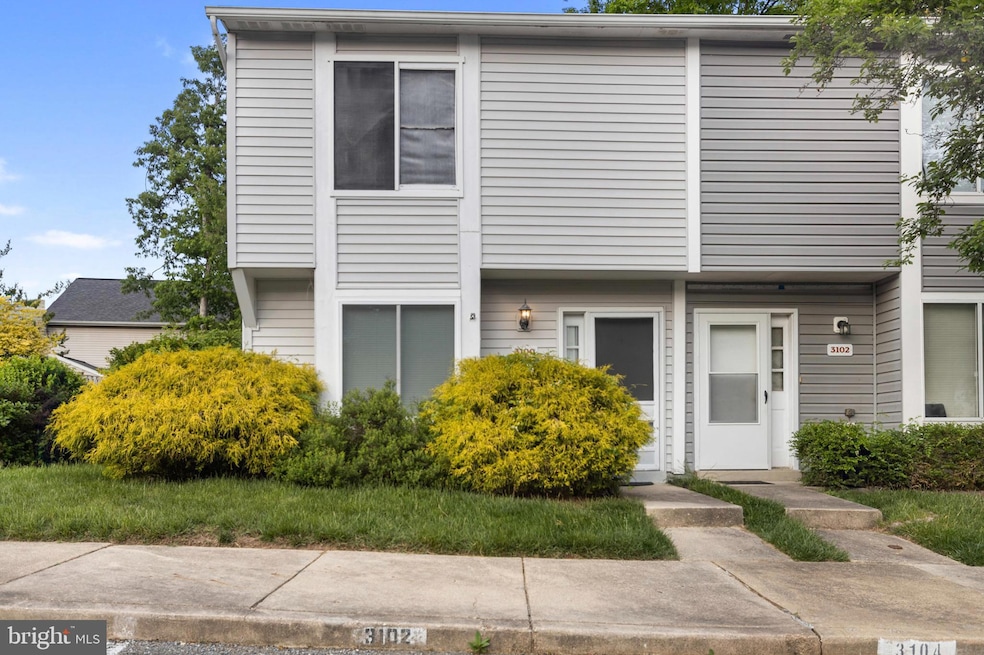
Welcome to 3100 Heathcote Rd, a beautifully refreshed 3-bedroom, 1-bath home nestled in the heart of the Huntington community of Waldorf, Maryland. Fresh paint throughout and brand-new carpeting, this home offers both comfort and style. The owner has thoughtfully updated major features, including a new roof and siding, ensuring peace of mind for years to come and will be replacing blinds shortly. Step into the fully renovated bathroom, showcasing contemporary finishes and functionality. Enjoy the serene lifestyle of this quiet community, complete with walking trails, a swimming pool, tennis courts, and access to a nearby golf course. Conveniently located near multiple military installations, with easy access to Washington, D.C., and Northern Virginia, this home is perfectly positioned for work and play. This listing also qualifies for special mortgage programs that offer $7,500 in lender credit, 3% down, no mortgage insurance and a below market rate and a $10,000 grant! Reach out to me for more details. Don’t miss this move-in ready gem!
Last Agent to Sell the Property
(240) 737-5000 marthagriggs@kw.com Keller Williams Preferred Properties License #0225270090 Listed on: 05/08/2025
We collect this data history from publicly available records. To have your information removed, we recommend requesting removal directly through your county’s website.
Matthew Brown
Keller Williams Capital Properties
(202) 517-2057
58 Total Sales
1 in Waldorf
$544,000 Price
Linda Gerrie
Fitzgerald Realty & Auctioneers
(240) 213-7555
34 Total Sales
3 in Waldorf
$420K - $490K Price Range
Tim Dudley
Dudley Pro Homes
(240) 557-2762
21 Total Sales
1 in Waldorf
$505,000 Price
Jamie Richardson
RE/MAX United Real Estate
(202) 852-9903
60 Total Sales
1 in Waldorf
$425,000 Price
Dell Epps
Weichert, REALTORS
(571) 570-7848
51 Total Sales
1 in Waldorf
$289,000 Price
Sean Fernando
KW Metro Center
(240) 806-1113
34 Total Sales
2 in Waldorf
$423K - $640K Price Range
We collect this data history from publicly available records. To have your information removed, we recommend requesting removal directly through your county’s website.
| Date | Buyer | Sale Price | Title Company |
|---|---|---|---|
| $270,000 | Strategic National Title | ||
| Johnson Karen D | $189,950 | -- | |
| Lancaster Russell H | $66,500 | -- |
We collect this data history from publicly available records. To have your information removed, we recommend requesting removal directly through your county’s website.
| Date | Status | Borrower | Loan Amount |
|---|---|---|---|
| Open | $265,109 | ||
| Previous Owner | Johnson Karen D | $187,220 | |
| Previous Owner | Johnson Karen D | $166,895 | |
| Previous Owner | Johnson Karen D | $173,000 | |
| Previous Owner | Johnson Karen D | $151,960 |
We collect this data history from publicly available records. To have your information removed, we recommend requesting removal directly through your county’s website.
| Date | Event | Price | List to Sale | Price per Sq Ft |
|---|---|---|---|---|
| 07/24/2025 07/24/25 | Sold | $270,000 | 0.0% | $269 / Sq Ft |
| 06/02/2025 06/02/25 | Price Changed | $270,000 | -6.9% | $269 / Sq Ft |
| 05/08/2025 05/08/25 | For Sale | $290,000 | -- | $289 / Sq Ft |
We collect this data history from publicly available records. To have your information removed, we recommend requesting removal directly through your county’s website.
| Year | Tax Paid | Tax Assessment Tax Assessment Total Assessment is a certain percentage of the fair market value that is determined by local assessors to be the total taxable value of land and additions on the property. | Land | Improvement |
|---|---|---|---|---|
| 2025 | -- | $208,600 | ||
| 2024 | $2,926 | $197,700 | $90,000 | $107,700 |
| 2023 | $2,650 | $177,467 | $0 | $0 |
| 2022 | $2,338 | $157,233 | $0 | $0 |
| 2021 | $1,931 | $137,000 | $85,000 | $52,000 |
| 2020 | $1,931 | $129,933 | $0 | $0 |
| 2019 | $1,820 | $122,867 | $0 | $0 |
| 2018 | $1,690 | $115,800 | $75,000 | $40,800 |
| 2017 | $1,683 | $115,800 | $0 | $0 |
| 2016 | -- | $115,800 | $0 | $0 |
| 2015 | $1,517 | $119,000 | $0 | $0 |
| 2014 | $1,517 | $119,000 | $0 | $0 |
Seller's Agent in 2025
Martha Griggs
Keller Williams Preferred Properties
(571) 263-3159
16 Total Sales
Buyer's Agent in 2025
Tiyawna Duncan
Pearson Smith Realty, LLC
(202) 978-4882
13 Total Sales
Source: Bright MLS
MLS Number: MDCH2042422
APN: 06-134343
Disclaimer: Certain information contained herein is derived from information provided by parties other than Homes.com. All information provided is deemed reliable, but is not guaranteed to be accurate and should be independently verified.
The data relating to real estate for sale on this website appears in part through the BRIGHT Internet Data Exchange program, a voluntary cooperative exchange of property listing data between licensed real estate brokerage firms, and is provided by BRIGHT through a licensing agreement.
Listing information is from various brokers who participate in the Bright MLS IDX program and not all listings may be visible on the site.
The property information being provided on or through the website is for the personal, non-commercial use of consumers and such information may not be used for any purpose other than to identify prospective properties consumers may be interested in purchasing.
Some properties which appear for sale on the website may no longer be available because they are for instance, under contract, sold or are no longer being offered for sale.
Property information displayed is deemed reliable but is not guaranteed.
Copyright 2026 Bright MLS, Inc.
Ask me questions while you tour the home.