
Kelly Courvisier
HomeSmart
(888) 606-5921
67 Total Sales
2 in Apache Junction
$240K - $340K Price Range
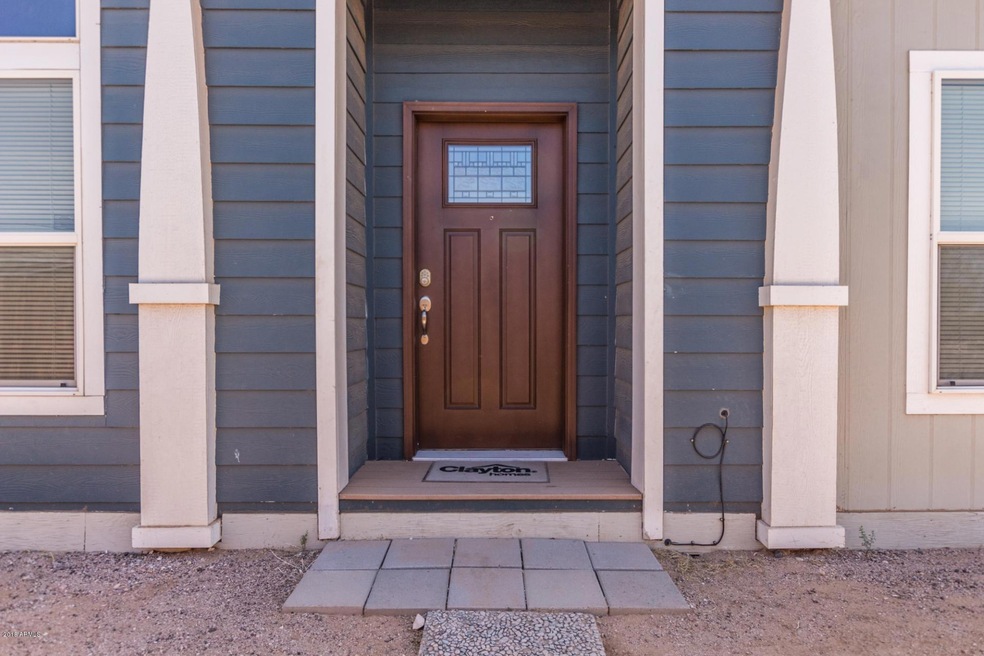
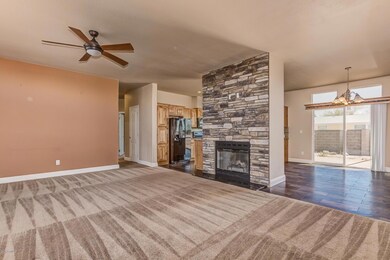
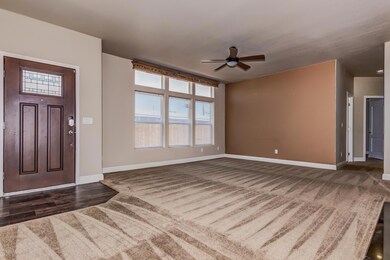
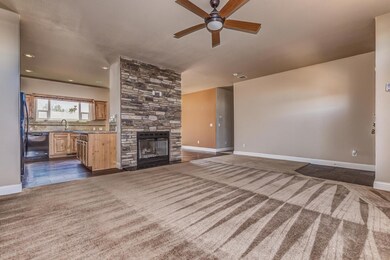
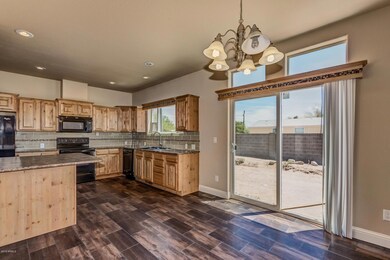
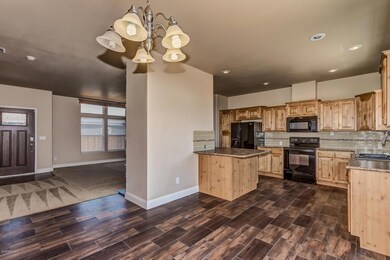
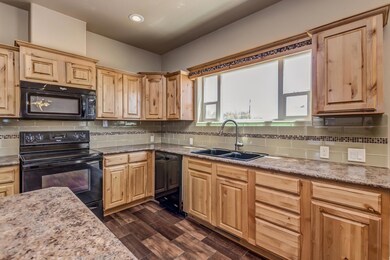
Virtually a BRAND NEW HOME!! Previous owner picked out all the fancy upgrades at Clayton Homes and then only lived in the home for 6 months before accepting a job out of state. Here's your chance to save THOUSANDS! TONS OF UPGRADES!! A cozy fireplace greets you when you enter through the front door! Beautiful flooring leads you throughout the home. All of the bedrooms include plush neutral carpeting, ceiling fans, and large picture windows that bring in natural lighting. The master bedroom has a walk in closet, and an en-suite with a double sink vanity, a walk in shower, and a soaking tub.
Last Agent to Sell the Property
My Home Group Real Estate License #SA585444000 Listed on: 05/22/2018
Last Buyer's Agent
David Randleman
AZ Flat Fee License #SA653019000
Kelly Courvisier
HomeSmart
(888) 606-5921
67 Total Sales
2 in Apache Junction
$240K - $340K Price Range
Leslie Wright
Simply Real Estate
(844) 937-3029
54 Total Sales
4 in Apache Junction
$300K - $460K Price Range
Rebecca Kallhoff
RE/MAX Premier
(623) 755-9970
67 Total Sales
9 in Apache Junction
$15K - $633K Price Range
James Leonard (Jase)
Realty ONE Group
(779) 256-6043
287 Total Sales
13 in Apache Junction
$86K - $660K Price Range
Doug Brown
HomeSmart Premier
(520) 666-9471
104 Total Sales
1 in Apache Junction
$278,000 Price
Kat Deist-Zemar
Realty ONE Group
(844) 325-8728
85 Total Sales
1 in Apache Junction
$72,500 Price
We collect this data history from publicly available records. To have your information removed, we recommend requesting removal directly through your county’s website.
| Date | Buyer | Sale Price | Title Company |
|---|---|---|---|
| -- | Timios | ||
| Clarke Robert J | $195,000 | Driggs Title Agency Inc | |
| Zamora Carlos H | $180,300 | Empire West Title Agency | |
| Cmh Homes Inc | $40,000 | Chicago Title Agency Inc | |
| Bensink Marian J | $22,500 | Magnus Title Agency | |
| Matlock James A | -- | None Available | |
| Engelhardt Stephen K | $45,000 | Old Republic Title Agency | |
| Northern Trust Bank Of Arizona Na | $36,000 | Old Republic Title Agency |
We collect this data history from publicly available records. To have your information removed, we recommend requesting removal directly through your county’s website.
| Date | Status | Borrower | Loan Amount |
|---|---|---|---|
| Open | $264,550 | ||
| Closed | Clarke Robert J | $190,000 | |
| Previous Owner | Clarke Robert J | $191,468 | |
| Previous Owner | 339 Properties Llc | $125,000 | |
| Previous Owner | Zamora Carlos H | $177,033 | |
| Previous Owner | Engelhardt Stephen K | $45,000 |
We collect this data history from publicly available records. To have your information removed, we recommend requesting removal directly through your county’s website.
| Date | Event | Price | List to Sale | Price per Sq Ft | Prior Sale |
|---|---|---|---|---|---|
| 09/28/2018 09/28/18 | Sold | $195,000 | 0.0% | $113 / Sq Ft | |
| 08/12/2018 08/12/18 | Pending | -- | -- | -- | |
| 08/09/2018 08/09/18 | Price Changed | $195,000 | -0.5% | $113 / Sq Ft | |
| 08/02/2018 08/02/18 | Price Changed | $196,000 | -0.5% | $113 / Sq Ft | |
| 07/19/2018 07/19/18 | Price Changed | $197,000 | -0.5% | $114 / Sq Ft | |
| 06/14/2018 06/14/18 | Price Changed | $198,000 | -0.5% | $115 / Sq Ft | |
| 05/22/2018 05/22/18 | For Sale | $199,000 | +397.5% | $115 / Sq Ft | |
| 06/23/2016 06/23/16 | Sold | $40,000 | 0.0% | $48 / Sq Ft | View Prior Sale |
| 05/19/2016 05/19/16 | Pending | -- | -- | -- | |
| 05/06/2016 05/06/16 | For Sale | $40,000 | -- | $48 / Sq Ft |
We collect this data history from publicly available records. To have your information removed, we recommend requesting removal directly through your county’s website.
| Year | Tax Paid | Tax Assessment Tax Assessment Total Assessment is a certain percentage of the fair market value that is determined by local assessors to be the total taxable value of land and additions on the property. | Land | Improvement |
|---|---|---|---|---|
| 2025 | $1,387 | -- | ||
| 2024 | $1,250 | -- | ||
| 2023 | $1,309 | $16,968 | $5,636 | $11,332 |
| 2022 | $1,250 | $13,336 | $2,605 | $10,731 |
| 2021 | $1,290 | $13,166 | $0 | $0 |
| 2020 | $1,389 | $11,423 | $0 | $0 |
| 2019 | $1,333 | $10,411 | $0 | $0 |
| 2018 | $1,305 | $10,416 | $0 | $0 |
| 2017 | $360 | $2,400 | $0 | $0 |
| 2016 | $361 | $2,560 | $2,560 | $0 |
| 2014 | $457 | $2,672 | $2,672 | $0 |
Seller's Agent in 2018
Craig Allen
My Home Group
(602) 380-4400
126 Total Sales
Seller Co-Listing Agent in 2018
Jeff Hale
My Home Group
(602) 380-4400
194 Total Sales
DR
Buyer's Agent in 2018
David Randleman
AZ Flat Fee
Seller's Agent in 2016
Chris Lewis
Realty One Group
(602) 625-5384
103 Total Sales
KK
Buyer's Agent in 2016
Kim Kalina
HomeSmart
Source: Arizona Regional Multiple Listing Service (ARMLS)
MLS Number: 5769597
Disclaimer: Certain information contained herein is derived from information provided by parties other than Homes.com. All information provided is deemed reliable, but is not guaranteed to be accurate and should be independently verified.
All information should be verified by the recipient and none is guaranteed as accurate by ARMLS
Listing Information presented by local MLS brokerage: Ten-X, local REALTOR®- Arlene Richardson - (888)-952-6393
Ask me questions while you tour the home.