
Robert Carey
West USA Realty
(877) 554-1374
26 Total Sales
1 in Camelback East Village
$330,000 Price
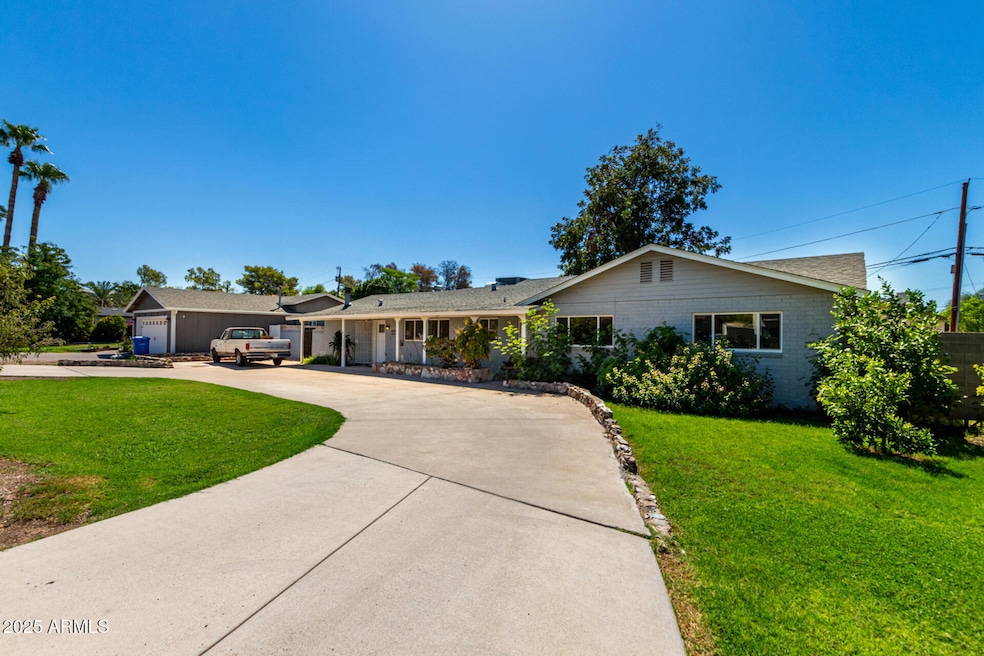
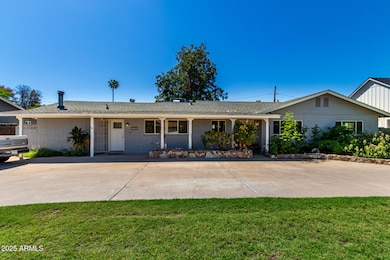
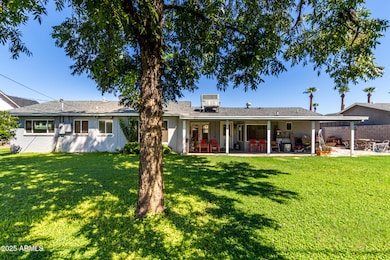
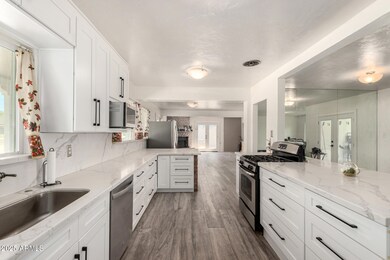
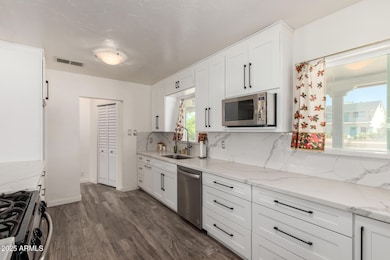
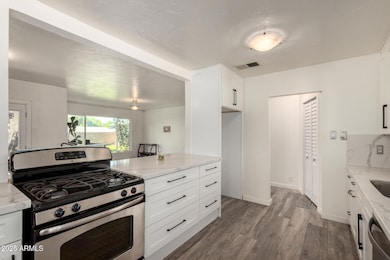
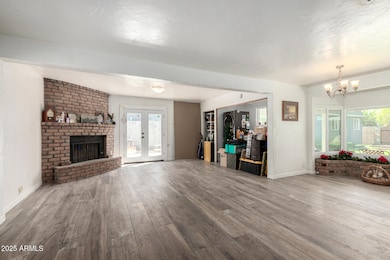
Listed below appraised value! Modern Comfort Meets Classic 85016 Charm. Tucked away on an oversized lush irrigated lot, this home offers the perfect blend of character and opportunity to make it your own. Bright, open living spaces flow into a chef's kitchen and generous bedrooms for ultimate comfort. The backyard is a rare find sprawling green space, mature trees, and endless possibilities for entertaining or expansion. All just minutes from the Biltmore, Camelback Corridor, and top dining spots.
Last Agent to Sell the Property
eXp Realty License #SA684307000 Listed on: 09/07/2025
We collect this data history from publicly available records. To have your information removed, we recommend requesting removal directly through your county’s website.
Robert Carey
West USA Realty
(877) 554-1374
26 Total Sales
1 in Camelback East Village
$330,000 Price
Victor Cabibo
United Real Estate Specialists
(520) 314-3739
168 Total Sales
1 in Camelback East Village
$245,000 Price
Corey Hord
Long Realty Unlimited
(623) 526-1762
41 Total Sales
1 in Camelback East Village
$398,500 Price
Sharon Terhune
eXp Realty
(623) 233-0816
42 Total Sales
1 in Camelback East Village
$540,000 Price
Celeste McIvor
eXp Realty
(888) 483-6270
197 Total Sales
1 in Camelback East Village
$580,000 Price
Michelle Hagele
Long Realty Company
(520) 843-0287
131 Total Sales
1 in Camelback East Village
$1,250,000 Price
We collect this data history from publicly available records. To have your information removed, we recommend requesting removal directly through your county’s website.
| Date | Type | Sale Price | Title Company |
|---|---|---|---|
| Warranty Deed | $219,900 | American Title Insurance | |
| Interfamily Deed Transfer | -- | American Title Insurance |
We collect this data history from publicly available records. To have your information removed, we recommend requesting removal directly through your county’s website.
| Date | Status | Loan Amount | Loan Type |
|---|---|---|---|
| Closed | $1,250,000 | Construction | |
| Closed | $100,000 | Credit Line Revolving | |
| Closed | $211,000 | New Conventional | |
| Closed | $188,100 | New Conventional | |
| Closed | $70,000 | Credit Line Revolving | |
| Closed | $192,200 | Fannie Mae Freddie Mac | |
| Closed | $197,910 | No Value Available | |
| Previous Owner | $175,000 | No Value Available |
We collect this data history from publicly available records. To have your information removed, we recommend requesting removal directly through your county’s website.
| Date | Event | Price | List to Sale | Price per Sq Ft |
|---|---|---|---|---|
| 07/24/2026 07/24/26 | Sold | $662,000 | -4.1% | $337 / Sq Ft |
| 06/27/2026 06/27/26 | Price Changed | $690,000 | 0.0% | $352 / Sq Ft |
| 06/27/2026 06/27/26 | For Sale | $690,000 | 0.0% | $352 / Sq Ft |
| 05/23/2026 05/23/26 | Price Changed | $690,000 | 0.0% | $352 / Sq Ft |
| 05/23/2026 05/23/26 | For Sale | $690,000 | 0.0% | $352 / Sq Ft |
| 04/30/2026 04/30/26 | Price Changed | $690,000 | 0.0% | $352 / Sq Ft |
| 04/30/2026 04/30/26 | For Sale | $690,000 | 0.0% | $352 / Sq Ft |
| 01/14/2026 01/14/26 | Price Changed | $690,000 | 0.0% | $352 / Sq Ft |
| 01/14/2026 01/14/26 | For Sale | $690,000 | 0.0% | $352 / Sq Ft |
| 12/04/2025 12/04/25 | Price Changed | $690,000 | -12.5% | $352 / Sq Ft |
| 10/30/2025 10/30/25 | Price Changed | $789,000 | -6.1% | $402 / Sq Ft |
| 09/07/2025 09/07/25 | For Sale | $839,900 | -- | $428 / Sq Ft |
We collect this data history from publicly available records. To have your information removed, we recommend requesting removal directly through your county’s website.
| Year | Tax Paid | Tax Assessment Tax Assessment Total Assessment is a certain percentage of the fair market value that is determined by local assessors to be the total taxable value of land and additions on the property. | Land | Improvement |
|---|---|---|---|---|
| 2025 | $3,635 | $31,701 | ||
| 2024 | $3,356 | $30,191 | ||
| 2023 | $3,356 | $51,660 | $10,330 | $41,330 |
| 2022 | $3,249 | $40,750 | $8,150 | $32,600 |
| 2021 | $3,314 | $36,180 | $7,230 | $28,950 |
| 2020 | $3,261 | $33,210 | $6,640 | $26,570 |
| 2019 | $3,187 | $33,030 | $6,600 | $26,430 |
| 2018 | $3,103 | $28,570 | $5,710 | $22,860 |
| 2017 | $2,946 | $28,510 | $5,700 | $22,810 |
| 2016 | $2,839 | $25,780 | $5,150 | $20,630 |
| 2015 | $2,642 | $25,480 | $5,090 | $20,390 |
Seller's Agent in 2026
Britney Grimes
eXp Realty
(602) 525-1294
6 in this area
77 Total Sales
Source: Arizona Regional Multiple Listing Service (ARMLS)
MLS Number: 6903292
APN: 163-03-073
Disclaimer: Certain information contained herein is derived from information provided by parties other than Homes.com. All information provided is deemed reliable, but is not guaranteed to be accurate and should be independently verified.
All information should be verified by the recipient and none is guaranteed as accurate by ARMLS
Listing Information presented by local MLS brokerage: Ten-X, local REALTOR®- Arlene Richardson - (888)-952-6393
Ask me questions while you tour the home.