
Samantha Haberlach
Responds Quickly
Century 21 Redwood Realty
(571) 749-2080
60 Total Sales
1 in Donaldson Run
$1,940,000 Price


Estimated Value: $1,354,389
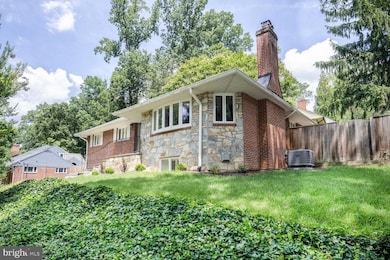
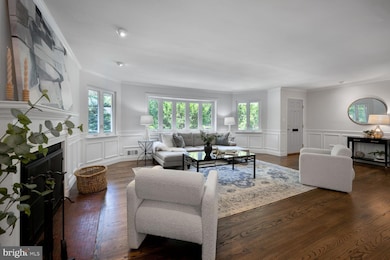
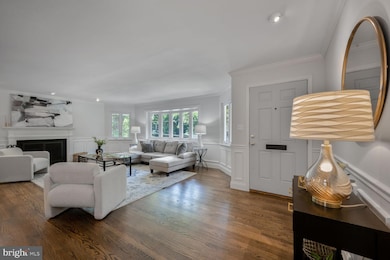
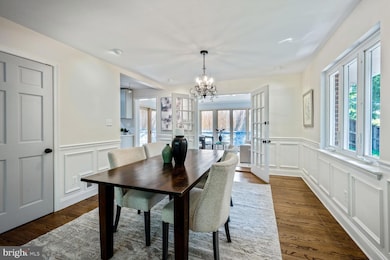
A Rare Opportunity in Broyhill Hills! Welcome to this classic, bright, and cozy 5-bedroom home with approximately 2,304 sq ft of living space, ideally situated on a quiet cul-de-sac near top-rated schools. Set on a spacious 0.28-acre lot, this home offers privacy, versatility, and ample room for outdoor entertaining. The main level features beautiful hardwood floors, an expansive living room with a wood-burning fireplace, and an abundance of natural light. The owner’s suite and two additional bedrooms are also conveniently located on this level. Just off the kitchen and dining area, a stunning four-season sunroom showcases floor-to-ceiling Pella windows with built-in roll-down screens—perfect for enjoying the outdoors year-round. The completely renovated lower level offers even more living space with large windows, custom-built-in cabinets and bookshelves, a cozy gas fireplace, and a wet bar. Two additional bedrooms include one with an adjacent full bathroom with double sinks—ideal for guests, in-laws, a home office, or an au pair suite. The fully fenced backyard provides two distinct patio spaces for entertaining or relaxing, while the generous side yard and wide driveway offer additional play space. The attached garage has room for a car, as well as storage for bikes and sports equipment. Located just steps from the private Washington Golf & Country Club, this friendly cul-de-sac is the perfect place to walk the dog, ride a bike, or enjoy the outdoors. Explore nearby trails at Zachary Taylor Park, Potomac Overlook Regional Park, and Gulf Branch Nature Center. Residents of Broyhill Hills are eligible to apply for membership at the coveted Donaldson Run pool. All this, just one traffic light from D.C., with quick access to Chain Bridge and the GW Parkway—making commuting a breeze.
Last Agent to Sell the Property
(703) 533-1500 sgaskins@kw.com KW United License #SP98363533 Listed on: 07/09/2025
Last Buyer's Agent
(703) 821-1840 broker@remaxdistinctive.com RE/MAX Distinctive Real Estate, Inc. License #0225069712
We collect this data history from publicly available records. To have your information removed, we recommend requesting removal directly through your county’s website.
Samantha Haberlach
Century 21 Redwood Realty
(571) 749-2080
60 Total Sales
1 in Donaldson Run
$1,940,000 Price
Robert Sanders
TTR Sotheby's International Realty
(855) 910-5762
271 Total Sales
2 in Donaldson Run
$1.2M - $2.1M Price Range
Danielle DuBois
Long & Foster Real Estate, Inc.
(855) 854-1639
51 Total Sales
1 in Donaldson Run
$1,050,000 Price
Ira Hersh
Compass
(844) 972-3658
52 Total Sales
2 in Donaldson Run
$1,400,000 Price Range
Karen Close
Century 21 Redwood Realty
(301) 753-3608
113 Total Sales
3 in Donaldson Run
$750K - $2.9M Price Range
George Cranwell
G.E. Cranwell & Assoc., Ltd.
(703) 420-5306
27 Total Sales
1 in Donaldson Run
$1,000,000 Price
We collect this data history from publicly available records. To have your information removed, we recommend requesting removal directly through your county’s website.
| Date | Buyer | Sale Price | Title Company |
|---|---|---|---|
| $1,315,000 | Stewart Title Guaranty Company | ||
| $1,099,000 | Universal Title | ||
| $1,099,000 | First American Title | ||
| $350,000 | -- |
We collect this data history from publicly available records. To have your information removed, we recommend requesting removal directly through your county’s website.
| Date | Status | Borrower | Loan Amount |
|---|---|---|---|
| Previous Owner | $891,508 | ||
| Previous Owner | $891,608 | ||
| Previous Owner | $243,791 | ||
| Previous Owner | $252,631 | ||
| Previous Owner | $250,000 | ||
| Previous Owner | $350,000 |
We collect this data history from publicly available records. To have your information removed, we recommend requesting removal directly through your county’s website.
| Date | Event | Price | List to Sale | Price per Sq Ft | Prior Sale |
|---|---|---|---|---|---|
| 08/06/2025 08/06/25 | Sold | $1,315,000 | -2.6% | $571 / Sq Ft | |
| 07/18/2025 07/18/25 | Pending | -- | -- | -- | |
| 07/09/2025 07/09/25 | For Sale | $1,350,000 | +22.8% | $586 / Sq Ft | |
| 12/22/2021 12/22/21 | Sold | $1,099,000 | 0.0% | $766 / Sq Ft | View Prior Sale |
| 11/27/2021 11/27/21 | Pending | -- | -- | -- | |
| 10/07/2021 10/07/21 | Price Changed | $1,099,000 | -8.3% | $766 / Sq Ft | |
| 08/29/2021 08/29/21 | Price Changed | $1,199,000 | -4.1% | $836 / Sq Ft | |
| 08/12/2021 08/12/21 | For Sale | $1,250,000 | -- | $872 / Sq Ft |
We collect this data history from publicly available records. To have your information removed, we recommend requesting removal directly through your county’s website.
| Year | Tax Paid | Tax Assessment Tax Assessment Total Assessment is a certain percentage of the fair market value that is determined by local assessors to be the total taxable value of land and additions on the property. | Land | Improvement |
|---|---|---|---|---|
| 2026 | $13,216 | $1,255,100 | $949,800 | $305,300 |
| 2025 | $12,140 | $1,175,200 | $929,800 | $245,400 |
| 2024 | $11,640 | $1,126,800 | $919,800 | $207,000 |
| 2023 | $11,410 | $1,107,800 | $919,800 | $188,000 |
| 2022 | $11,071 | $1,074,900 | $844,800 | $230,100 |
| 2021 | $9,481 | $920,500 | $799,800 | $120,700 |
| 2020 | $9,028 | $879,900 | $764,800 | $115,100 |
| 2019 | $8,730 | $850,900 | $739,500 | $111,400 |
| 2018 | $8,517 | $846,600 | $714,000 | $132,600 |
| 2017 | $8,070 | $802,200 | $652,800 | $149,400 |
| 2016 | $7,663 | $773,300 | $622,200 | $151,100 |
| 2015 | $7,725 | $775,600 | $601,800 | $173,800 |
| 2014 | $7,002 | $703,000 | $529,200 | $173,800 |
Seller's Agent in 2025
Ann Wilson
KW United
(703) 328-0532
4 in this area
103 Total Sales
S
Seller Co-Listing Agent in 2025
Sean Wilson
KW United
(703) 328-8079
2 in this area
59 Total Sales
Buyer's Agent in 2025
Jeffrey Beall
RE/MAX
(703) 772-0786
3 in this area
75 Total Sales
Buyer Co-Listing Agent in 2025
Kathleen Rehill
RE/MAX
(703) 403-1064
4 in this area
99 Total Sales
Seller's Agent in 2021
Robert Herring
Weichert Corporate
(571) 332-9696
2 in this area
4 Total Sales
Source: Bright MLS
MLS Number: VAAR2059132
APN: 03-047-104
Disclaimer: Certain information contained herein is derived from information provided by parties other than Homes.com. All information provided is deemed reliable, but is not guaranteed to be accurate and should be independently verified.
The data relating to real estate for sale on this website appears in part through the BRIGHT Internet Data Exchange program, a voluntary cooperative exchange of property listing data between licensed real estate brokerage firms, and is provided by BRIGHT through a licensing agreement.
Listing information is from various brokers who participate in the Bright MLS IDX program and not all listings may be visible on the site.
The property information being provided on or through the website is for the personal, non-commercial use of consumers and such information may not be used for any purpose other than to identify prospective properties consumers may be interested in purchasing.
Some properties which appear for sale on the website may no longer be available because they are for instance, under contract, sold or are no longer being offered for sale.
Property information displayed is deemed reliable but is not guaranteed.
Copyright 2026 Bright MLS, Inc.
Ask me questions while you tour the home.