
Amy Arnone
Jason Mitchell Real Estate NY
(917) 924-6379
74 Total Sales
1 in Lewes
$661,037 Price


Estimated Value: $419,911
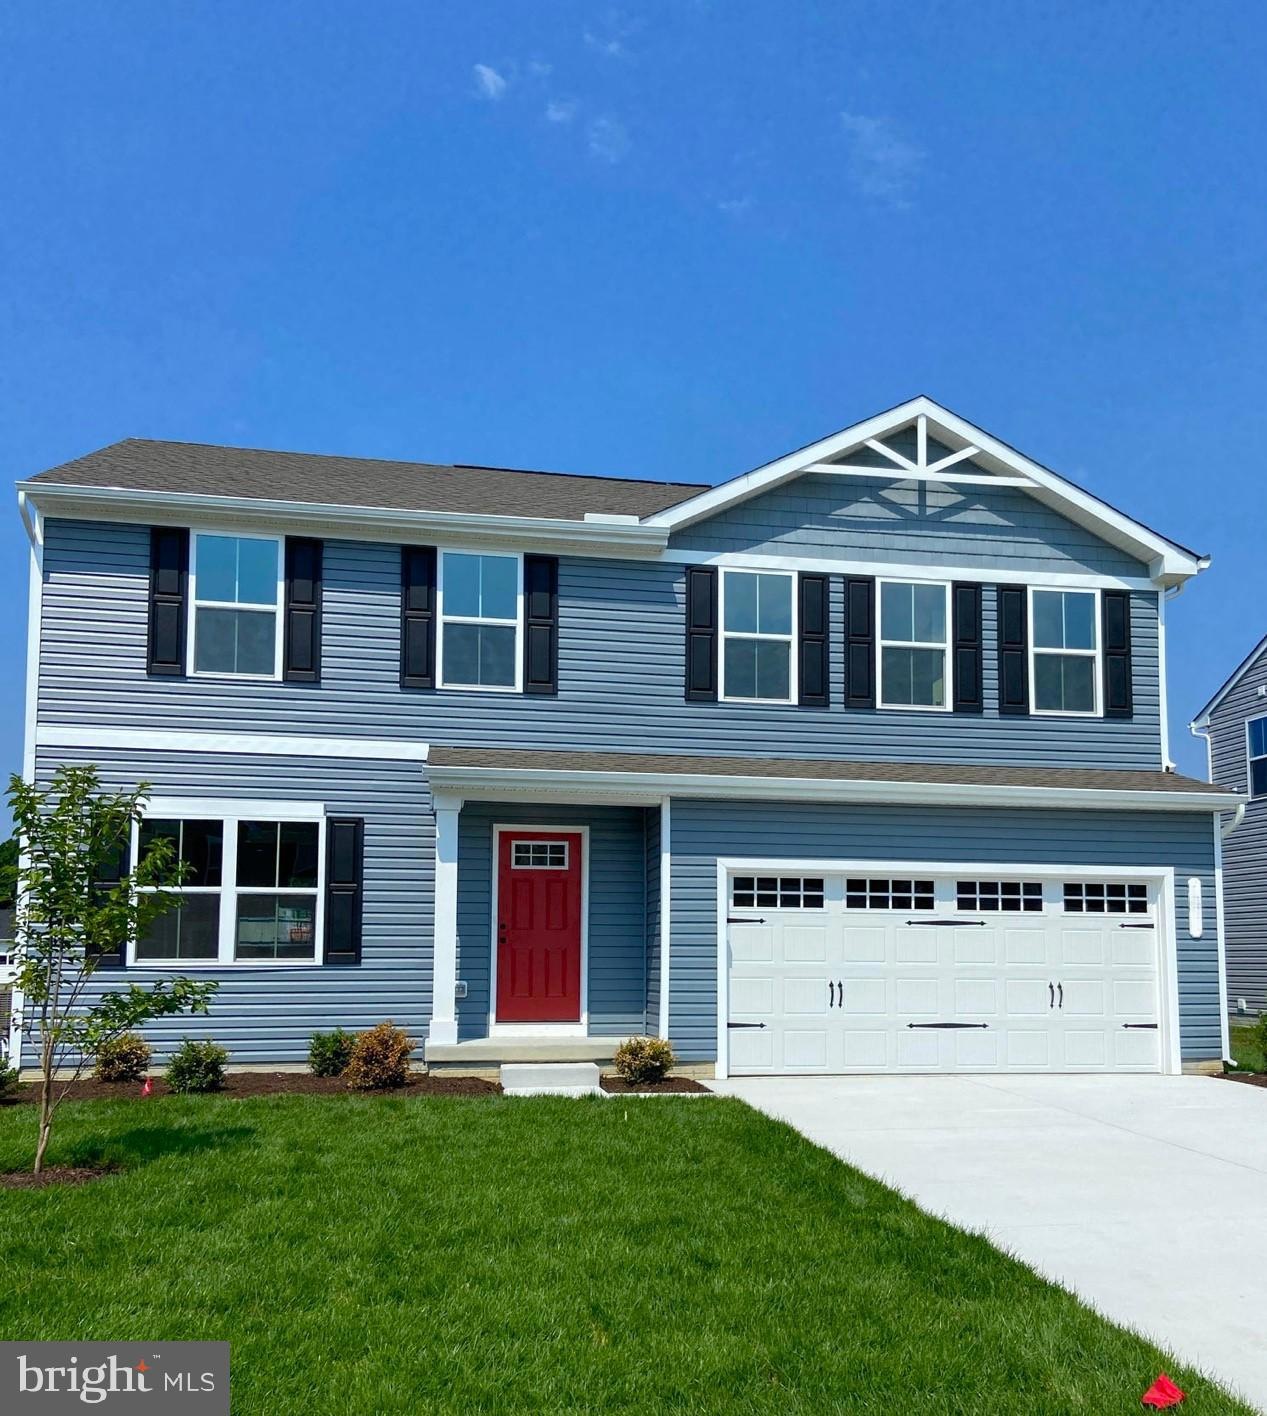
UPGRADED CABINETRY & DESIGNER INTERIOR! GRANITE COUNTERTOPS & STAINLESS STEEL APPLIANCES! CONCRETE PATIO & MORE! Welcome to Windswept at Lewes, the lowest priced single-family home community in Lewes, DE! This featured to-be-built Cedar single-family home blends function and elegance with 1,903 sqft. This floorplan welcomes you into the foyer, where you'll find a cozy great room flowing effortlessly into the gourmet kitchen with a stunning island, perfect for entertaining. Right off of the kitchen, your spacious dining area leads to a hallway complete with a powder room and flex space that can be converted into a home office, hobby room, or extra play area for the kids! Upstairs, 3 of the 4 bedrooms boast walk-in closets. Your luxurious owner's suite features lots of living space, a huge walk-in closet, and a spacious double vanity sink. Experience all that The Cedar has to offer at Windswept, schedule your appointment today! Other floorplans and homesites available. Photos are representative.
Last Agent to Sell the Property
(410) 878-7465 nvrbroker@nvrinc.com NVR, INC. License #WVB230300909 Listed on: 10/11/2024
We collect this data history from publicly available records. To have your information removed, we recommend requesting removal directly through your county’s website.
Amy Arnone
Jason Mitchell Real Estate NY
(917) 924-6379
74 Total Sales
1 in Lewes
$661,037 Price
Debra Zyskowski
RLAH Real Estate
(610) 665-3946
62 Total Sales
9 in Lewes
$75K - $1M Price Range
Asa McCune
Patterson-Schwartz-Rehoboth
(302) 204-1597
31 Total Sales
9 in Lewes
$240K - $1.1M Price Range
Kate Lewis
Keller Williams Realty
(302) 240-1173
68 Total Sales
3 in Lewes
$34K - $105K Price Range
Carter Eggleston
Compass
(302) 665-1606
61 Total Sales
4 in Lewes
$370K - $851K Price Range
Herman Ross
Compass
(302) 600-1589
80 Total Sales
1 in Lewes
$366,000 Price
We collect this data history from publicly available records. To have your information removed, we recommend requesting removal directly through your county’s website.
| Date | Buyer | Sale Price | Title Company |
|---|---|---|---|
| $407,289 | None Listed On Document |
We collect this data history from publicly available records. To have your information removed, we recommend requesting removal directly through your county’s website.
| Date | Status | Borrower | Loan Amount |
|---|---|---|---|
| Open | $385,000 |
We collect this data history from publicly available records. To have your information removed, we recommend requesting removal directly through your county’s website.
| Date | Event | Price | List to Sale | Price per Sq Ft |
|---|---|---|---|---|
| 03/25/2025 03/25/25 | Sold | $407,289 | -0.7% | $214 / Sq Ft |
| 10/22/2024 10/22/24 | Pending | -- | -- | -- |
| 10/22/2024 10/22/24 | Price Changed | $409,990 | -4.6% | $215 / Sq Ft |
| 10/11/2024 10/11/24 | For Sale | $429,860 | -- | $226 / Sq Ft |
We collect this data history from publicly available records. To have your information removed, we recommend requesting removal directly through your county’s website.
| Year | Tax Paid | Tax Assessment Tax Assessment Total Assessment is a certain percentage of the fair market value that is determined by local assessors to be the total taxable value of land and additions on the property. | Land | Improvement |
|---|---|---|---|---|
| 2025 | $845 | $0 | $0 | $0 |
| 2024 | $173 | $0 | $0 | $0 |
| 2023 | -- | $0 | $0 | $0 |
Seller's Agent in 2025
Tineshia Johnson
NVR, INC.
(240) 305-1275
3,712 Total Sales
BM
Buyer's Agent in 2025
Bobby Mattei
Compass
(302) 530-5753
8 Total Sales
Source: Bright MLS
MLS Number: DESU2072362
APN: 234-12.00-677.00
Disclaimer: Certain information contained herein is derived from information provided by parties other than Homes.com. All information provided is deemed reliable, but is not guaranteed to be accurate and should be independently verified.
The data relating to real estate for sale on this website appears in part through the BRIGHT Internet Data Exchange program, a voluntary cooperative exchange of property listing data between licensed real estate brokerage firms, and is provided by BRIGHT through a licensing agreement.
Listing information is from various brokers who participate in the Bright MLS IDX program and not all listings may be visible on the site.
The property information being provided on or through the website is for the personal, non-commercial use of consumers and such information may not be used for any purpose other than to identify prospective properties consumers may be interested in purchasing.
Some properties which appear for sale on the website may no longer be available because they are for instance, under contract, sold or are no longer being offered for sale.
Property information displayed is deemed reliable but is not guaranteed.
Copyright 2026 Bright MLS, Inc.
Ask me questions while you tour the home.