
Cesar Tellez
Samson Properties
(443) 903-2573
135 Total Sales
1 in Rosemont
$167,000 Price

Estimated Value: $119,000 - $121,942
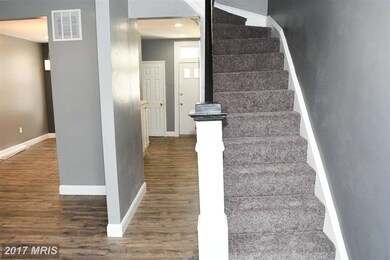
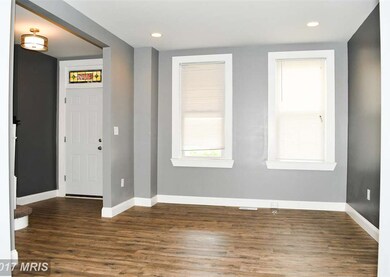
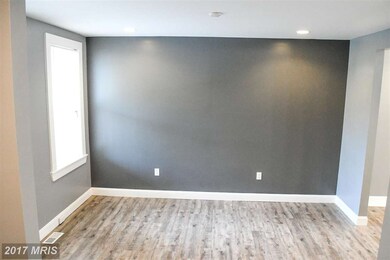
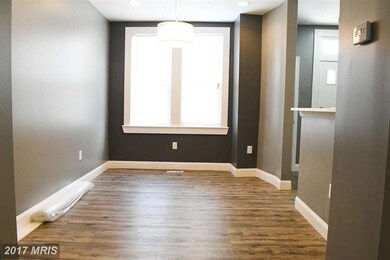
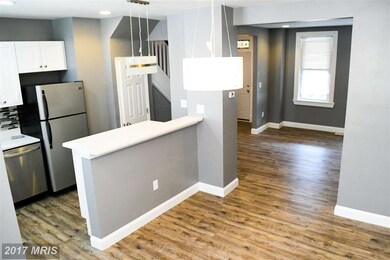
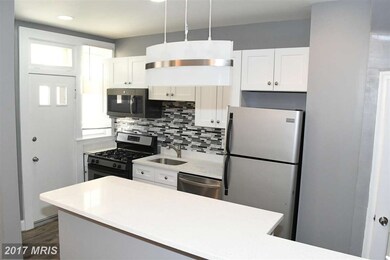
Renovated & move-in ready! This home features beautiful hardwood floors, granite counter tops, stainless steel appliances, new carpet, custom tiled bathrooms and more. Bright living room leads into a dining room with a view to the kitchen featuring a granite breakfast bar. Finished basement leaves room for anything you can imagine! You don't need to do a thing but enjoy!
Last Agent to Sell the Property
(833) 999-8733 admin@ureexecs.com United Real Estate Executives License #576844 Listed on: 08/07/2017
We collect this data history from publicly available records. To have your information removed, we recommend requesting removal directly through your county’s website.
Cesar Tellez
Samson Properties
(443) 903-2573
135 Total Sales
1 in Rosemont
$167,000 Price
Rasheed Oridedi
Keller Williams Legacy
(443) 331-9592
19 Total Sales
1 in Rosemont
$180,000 Price
Beth Golding
RE/MAX Advantage Realty
(443) 313-9101
56 Total Sales
1 in Rosemont
$45,500 Price
Peter Klebenow
RE/MAX Advantage Realty
(667) 239-8685
230 Total Sales
1 in Rosemont
$57,500 Price
Jim Bim
Winning Edge
(667) 239-8629
514 Total Sales
2 in Rosemont
$108K - $130K Price Range
Sharmia Gardner
Keller Williams Keystone Realty
(434) 300-3414
18 Total Sales
1 in Rosemont
$93,500 Price
We collect this data history from publicly available records. To have your information removed, we recommend requesting removal directly through your county’s website.
| Date | Buyer | Sale Price | Title Company |
|---|---|---|---|
| $149,938 | -- | ||
| -- | Servicelink | ||
| $19,000 | None Available | ||
| -- | -- |
We collect this data history from publicly available records. To have your information removed, we recommend requesting removal directly through your county’s website.
| Date | Status | Borrower | Loan Amount |
|---|---|---|---|
| Previous Owner | $66,000 |
We collect this data history from publicly available records. To have your information removed, we recommend requesting removal directly through your county’s website.
| Date | Event | Price | List to Sale | Price per Sq Ft |
|---|---|---|---|---|
| 09/29/2017 09/29/17 | Sold | $83,500 | -6.2% | $48 / Sq Ft |
| 08/16/2017 08/16/17 | Pending | -- | -- | -- |
| 08/07/2017 08/07/17 | For Sale | $89,000 | -- | $51 / Sq Ft |
We collect this data history from publicly available records. To have your information removed, we recommend requesting removal directly through your county’s website.
| Year | Tax Paid | Tax Assessment Tax Assessment Total Assessment is a certain percentage of the fair market value that is determined by local assessors to be the total taxable value of land and additions on the property. | Land | Improvement |
|---|---|---|---|---|
| 2025 | $996 | $48,800 | ||
| 2024 | $996 | $42,400 | ||
| 2023 | $846 | $36,000 | $7,000 | $29,000 |
| 2022 | $795 | $33,667 | $0 | $0 |
| 2021 | $739 | $31,333 | $0 | $0 |
| 2020 | $684 | $29,000 | $7,000 | $22,000 |
| 2019 | $681 | $29,000 | $7,000 | $22,000 |
| 2018 | $684 | $29,000 | $7,000 | $22,000 |
| 2017 | $1,374 | $58,200 | $0 | $0 |
| 2016 | $1,442 | $58,200 | $0 | $0 |
| 2015 | $1,442 | $58,200 | $0 | $0 |
| 2014 | $1,442 | $66,400 | $0 | $0 |
Seller's Agent in 2017
Gersha Porter
United Real Estate Executives
(443) 744-0206
79 Total Sales
TM
Buyer's Agent in 2017
Ted McNeil
ExecuHome Realty
Source: Bright MLS
MLS Number: 1000175253
APN: 2442A-022
Disclaimer: Certain information contained herein is derived from information provided by parties other than Homes.com. All information provided is deemed reliable, but is not guaranteed to be accurate and should be independently verified.
The data relating to real estate for sale on this website appears in part through the BRIGHT Internet Data Exchange program, a voluntary cooperative exchange of property listing data between licensed real estate brokerage firms, and is provided by BRIGHT through a licensing agreement.
Listing information is from various brokers who participate in the Bright MLS IDX program and not all listings may be visible on the site.
The property information being provided on or through the website is for the personal, non-commercial use of consumers and such information may not be used for any purpose other than to identify prospective properties consumers may be interested in purchasing.
Some properties which appear for sale on the website may no longer be available because they are for instance, under contract, sold or are no longer being offered for sale.
Property information displayed is deemed reliable but is not guaranteed.
Copyright 2026 Bright MLS, Inc.
Ask me questions while you tour the home.