NOT LISTED FOR SALE
1 Bed
1 Bath
707 Sq Ft
1964 Built

Sale Details

Date Sold: March 2, 2022

Last sale price $100,000 $141 Per Sq Ft

50 Days on Market

Highlights

  • Wood Flooring
  • Meeting Room
  • Eat-In Kitchen
  • Huron High School Rated A+
  • Porch
  • Living Room

About This Home

As of March 2022

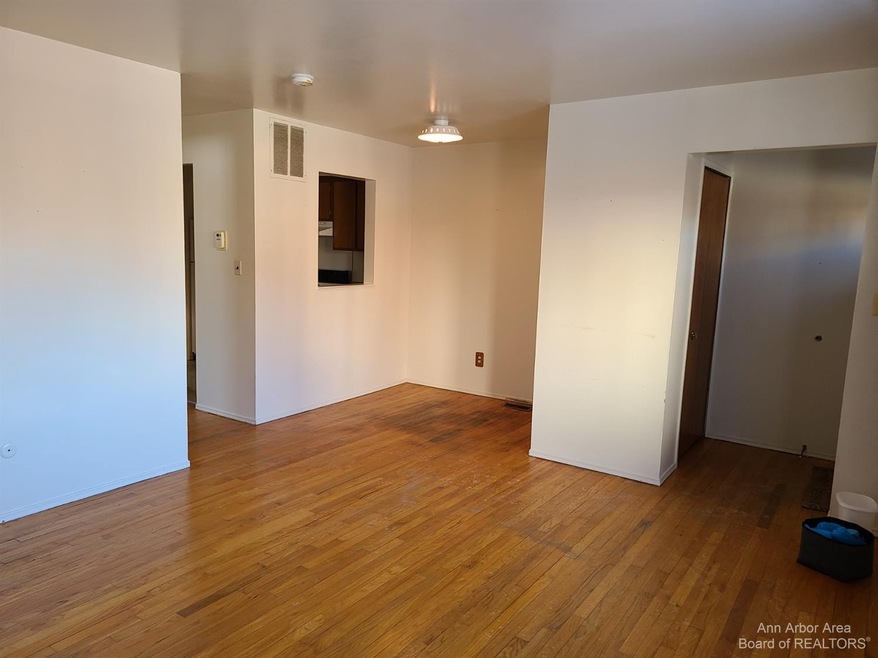
Efficient end unit ranch in desirable Colonial Square Cooperative! This home has a spacious living room, dining room, good size bedroom and full bathroom with tub/shower. Affordable living in the city of Ann Arbor with bus stop right at the entrance of Colonial Square. Great location with easy highway access and close to schools, parks, and shopping. Would be a great alternative for UM students instead of renting. Association fees cover property taxes, water, sewer, trash, some interior maintenance, exterior maintenance, snow removal, & lawn care, Buyer must complete co-op application prior to submitting an offer. Additional information attached as well.

Last Agent to Sell the Property

Jeff Klink

The Charles Reinhart Company License #6506046861 Listed on: 01/10/2022

The Charles Reinhart Company

Last Buyer's Agent

Jeff Klink

The Charles Reinhart Company License #6506046861 Listed on: 01/10/2022

The Charles Reinhart Company

Property Details

Home Type

  • Condominium

Year Built

  • Built in 1964

HOA Fees

  • $333 Monthly HOA Fees

Home Design

  • Brick Exterior Construction
  • Vinyl Siding

Interior Spaces

  • 707 Sq Ft Home
  • 1-Story Property
  • Living Room
  • Crawl Space

Kitchen

  • Eat-In Kitchen
  • Oven
  • Range

Flooring

  • Wood
  • Vinyl

Bedrooms and Bathrooms

  • 1 Main Level Bedroom
  • 1 Full Bathroom

Laundry

  • Laundry Room
  • Laundry on main level
  • Dryer
  • Washer

Schools

  • Scarlett Middle School
  • Huron High School

Utilities

  • Forced Air Heating and Cooling System
  • Heating System Uses Natural Gas
  • Cable TV Available

Additional Features

  • Porch
  • Property fronts a private road

Community Details

Overview

  • Association fees include water, trash, snow removal, lawn/yard care

Amenities

  • Meeting Room

Recreation

  • Community Playground
  • Trails

Property Details

Home Type

Condominium

Year Built

Built in 1964

Lot Details

0 Sq Ft Lot

HOA Fees

$333 per month

Listing Details

  • Property Sub-Type: Condominium
  • Property Type: Residential
  • New Construction: No
  • ArchitecturalStyle: Other
  • Stories: 1
  • Year Built: 1964
  • Location Property Info:Property Sub-Type: Condominium
  • OfficeContract Info:List PriceSqFt2: 134.37
  • General Property Info:New Construction2: No
  • General Property Info:Basement: No
  • General Property Info:Total Fin SqFt All Levels: 707.0
  • General Property Info:Main Level Primary: Yes
  • Tax Info:Zoning3: Res
  • Heat Type:Forced Air: Yes
  • Air Conditioning:Central Air: Yes
  • Appliances Dryer: Yes
  • Appliances Refrigerators: Yes
  • Washers: Yes
  • Heat Source:Natural Gas3: Yes
  • Utilities Attached:Cable: Yes
  • Utilities Attached:Natural Gas: Yes
  • Sewer:Public: Yes
  • Water:Public2: Yes
  • Substructure:Crawl Space: Yes
  • General Property Info:SqFt Above Grade: 707.0
  • Assoc Amenities:Walking Trails: Yes
  • Laundry Features Main Level: Yes
  • General Property Info High School: Huron High School
  • General Property Info Middle School2: Scarlett Middle School
  • General Property Info Garage YN: No
  • Flooring:Wood Floor: Yes
  • Flooring:Vinyl Floor: Yes
  • Special Features: None
  • Property Sub Type: Condos

Interior Features

  • Appliances: Dryer, Oven, Range, Refrigerator, Washer
  • Flooring: Vinyl, Wood
  • Interior Amenities: Eat-in Kitchen
  • Fireplace: No
  • Total Bedrooms: 1
  • Main Level Bedrooms: 1
  • Full Bathrooms: 1
  • Total Bathrooms: 1
  • Basement: Crawl Space
  • LivingArea: 707.0
  • General Property Info:Stories2: 1.0
  • Kitchen Features:Eating Area: Yes
  • Appliances:Oven: Yes
  • Appliances Range: Yes

Exterior Features

  • Construction Materials: Brick, Vinyl Siding
  • List Price: 95000.0
  • Patio and Porch Features: Porch(es)
  • Road Frontage Type: Private Road
  • Exterior Material:Vinyl Siding: Yes
  • Exterior Material:Brick: Yes
  • Patio and Porch Features:Porch(es): Yes

Garage/Parking

  • Garage: No

Utilities

  • Cooling: Central Air
  • Cooling: Yes
  • Heating: Forced Air
  • Heating: Yes
  • Laundry Features: Main Level
  • Sewer: Public
  • Utilities: Natural Gas Connected, Cable Connected
  • Water Source: Public

Condo/Co-op/Association

  • Association Amenities: Meeting Room, Playground, Trail(s)
  • Association Fee: 333.0
  • Association Fee Frequency: Monthly
  • Association: Yes

Association/Amenities

  • Association Info:Approx Assoc Fee2: 333.0
  • Association Info:Assoc Fee Payable: Monthly
  • Assoc Amenities:Playground: Yes
  • Assoc Amenities:Meeting Room: Yes

Fee Information

  • Association Fee Includes: Water, Trash, Snow Removal, Lawn/Yard Care

Schools

  • High School: Huron High School
  • Middle/Junior School: Scarlett Middle School

Lot Info

  • Zoning Description: Res
Create a Home Valuation Report for This Property
The Home Valuation Report is an in-depth analysis detailing your home's value as well as a comparison with similar homes in the area

Home Values in the Area

Source: Public Records

Average Home Value in this Area


Source: Public Records

Property History

We collect this data history from publicly available records. To have your information removed, we recommend requesting removal directly through your county’s website.

Date Event Price List to Sale Price per Sq Ft Prior Sale
03/02/2022 03/02/22 Sold $100,000 +5.3% $141 / Sq Ft
03/01/2022 03/01/22 Pending -- -- --
01/10/2022 01/10/22 For Sale $95,000 +16.6% $134 / Sq Ft
04/17/2020 04/17/20 Sold $81,500 -4.1% $115 / Sq Ft View Prior Sale
04/13/2020 04/13/20 Pending -- -- --
03/18/2020 03/18/20 For Sale $85,000 -- $120 / Sq Ft
Source: MichRIC

Agents Affiliated with this Home

  • Section Image
  • Section Image
  • Section Image
  • Section Image
See All Agents

Map

Source: MichRIC

MLS Number: 23089941

MichRIC
Your Personal Tour Guide

Ask me questions while you tour the home.