
Catherine Fehrenbacher
Baird & Warner
(779) 243-6113
53 Total Sales
1 in Southwest Joliet
$255,000 Price
Estimated Value: $314,592
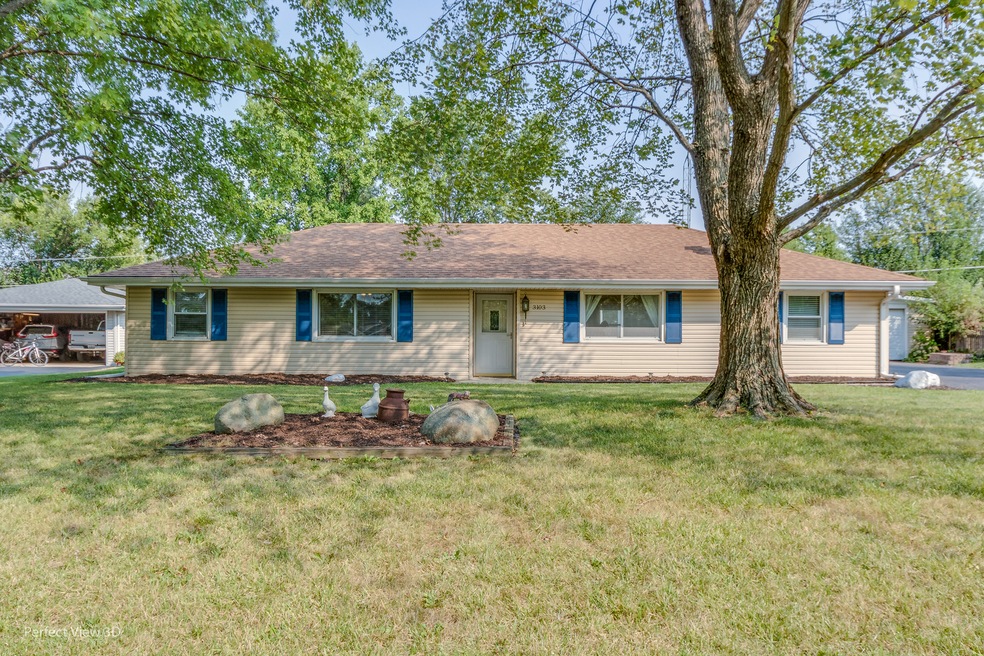
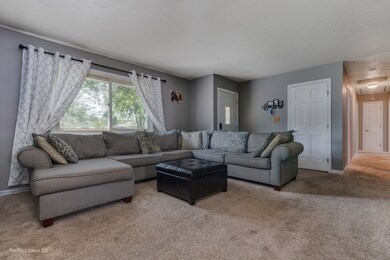
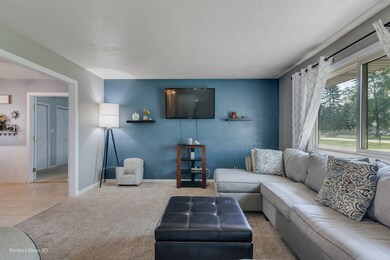
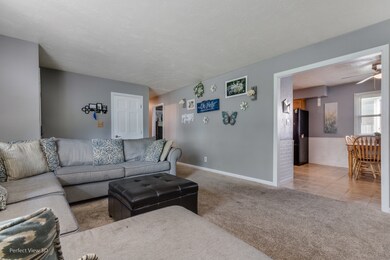
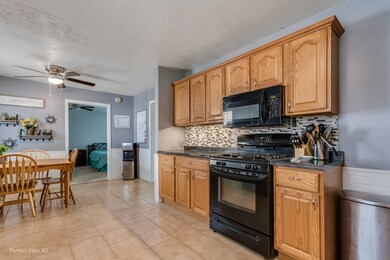
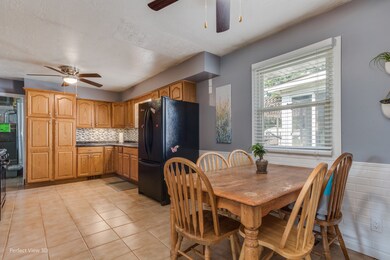

Check out this sprawling 4 BR, 1 bath ranch home on a 1/3 of an acre lot in unincorporated Joliet with Plainfield Schools! Enter into a nice sized living room that is open to the eating area of the big kitchen. A large primary bedroom with a retro fireplace, 3 secondary bedrooms, an updated bathroom with whirlpool tub and a laundry room with access to the back yard round out the interior of this home. The oversized 2 1/2 car garage has an attached carport with a door, an attached sunroom and a deck that are all ideal for backyard entertaining! In the last 10 years furnace, central air, water heater, well pump/pressure tank, siding, roof and siding have all been done. NO HOA. Close to Shopping/Restaurants. Easy Access to I55.
Last Agent to Sell the Property
Keller Williams Innovate License #475160679 Listed on: 09/16/2021
We collect this data history from publicly available records. To have your information removed, we recommend requesting removal directly through your county’s website.
Catherine Fehrenbacher
Baird & Warner
(779) 243-6113
53 Total Sales
1 in Southwest Joliet
$255,000 Price
Haydee Rosas
Coldwell Banker Realty
(708) 905-8427
125 Total Sales
2 in Southwest Joliet
$245K - $270K Price Range
Jaeh Korwitts
Compass
(630) 756-5654
99 Total Sales
3 in Southwest Joliet
$185K - $216K Price Range
Nancy Vallee
Exit Real Estate Specialists
(815) 446-3645
29 Total Sales
3 in Southwest Joliet
$230K - $347K Price Range
Heidi Fornalsky
Berkshire Hathaway HomeServices Chicago
(331) 233-1916
31 Total Sales
1 in Southwest Joliet
$165,000 Price
Joyce Sears
Village Realty of Indiana, Inc
(708) 350-6080
82 Total Sales
2 in Southwest Joliet
$185K - $230K Price Range
We collect this data history from publicly available records. To have your information removed, we recommend requesting removal directly through your county’s website.
| Date | Buyer | Sale Price | Title Company |
|---|---|---|---|
| $237,500 | Fidelity National Title Ins | ||
| Remington Roger C | $142,000 | Chicago Title | |
| Gurin William T | -- | First American | |
| Gurin William T | -- | None Available | |
| Gurin William T | $94,000 | -- |
We collect this data history from publicly available records. To have your information removed, we recommend requesting removal directly through your county’s website.
| Date | Status | Borrower | Loan Amount |
|---|---|---|---|
| Open | $225,625 | ||
| Previous Owner | Remington Roger C | $139,428 | |
| Previous Owner | Gurin William T | $62,600 | |
| Previous Owner | Gurin William T | $25,000 | |
| Previous Owner | Gurin William T | $80,000 | |
| Previous Owner | Gurin William T | $56,000 | |
| Previous Owner | Gurin William T | $25,000 |
We collect this data history from publicly available records. To have your information removed, we recommend requesting removal directly through your county’s website.
| Date | Event | Price | List to Sale | Price per Sq Ft | Prior Sale |
|---|---|---|---|---|---|
| 11/08/2021 11/08/21 | Sold | $237,500 | +1.1% | $158 / Sq Ft | |
| 09/19/2021 09/19/21 | Pending | -- | -- | -- | |
| 09/16/2021 09/16/21 | For Sale | $235,000 | +65.5% | $157 / Sq Ft | |
| 11/07/2016 11/07/16 | Sold | $142,000 | -4.0% | $95 / Sq Ft | View Prior Sale |
| 09/23/2016 09/23/16 | Pending | -- | -- | -- | |
| 09/17/2016 09/17/16 | Price Changed | $147,900 | -1.3% | $99 / Sq Ft | |
| 08/04/2016 08/04/16 | For Sale | $149,900 | -- | $100 / Sq Ft |
We collect this data history from publicly available records. To have your information removed, we recommend requesting removal directly through your county’s website.
| Year | Tax Paid | Tax Assessment Tax Assessment Total Assessment is a certain percentage of the fair market value that is determined by local assessors to be the total taxable value of land and additions on the property. | Land | Improvement |
|---|---|---|---|---|
| 2025 | $5,453 | $90,751 | $20,839 | $69,912 |
| 2024 | $5,453 | $83,680 | $19,215 | $64,465 |
| 2023 | $5,244 | $75,578 | $17,355 | $58,223 |
| 2022 | $4,734 | $67,879 | $15,587 | $52,292 |
| 2021 | $4,461 | $63,438 | $14,567 | $48,871 |
| 2020 | $4,395 | $61,638 | $14,154 | $47,484 |
| 2019 | $4,232 | $58,730 | $13,486 | $45,244 |
| 2018 | $4,033 | $55,179 | $12,670 | $42,509 |
| 2017 | $3,901 | $52,436 | $12,040 | $40,396 |
| 2016 | $3,798 | $50,010 | $11,483 | $38,527 |
| 2015 | $3,529 | $46,848 | $10,757 | $36,091 |
| 2014 | $3,529 | $45,194 | $10,377 | $34,817 |
| 2013 | $3,529 | $45,194 | $10,377 | $34,817 |
Seller's Agent in 2021
Lynda Baker
Keller Williams Innovate
(815) 280-9415
4 in this area
76 Total Sales
Buyer's Agent in 2021
Uriel Ayala
RE/MAX
(773) 879-0101
2 in this area
169 Total Sales
DG
Seller's Agent in 2016
Danielle Griffiths
Century 21 Circle
DS
Seller Co-Listing Agent in 2016
Dan Sliter
Century 21 Circle
SJ
Buyer's Agent in 2016
Shawna Jonikas
All Area Realty Inc
Source: Midwest Real Estate Data (MRED)
MLS Number: 11209165
APN: 06-03-35-301-011
Disclaimer: Certain information contained herein is derived from information provided by parties other than Homes.com. All information provided is deemed reliable, but is not guaranteed to be accurate and should be independently verified.
All data is obtained from various sources and may not have been verified by broker or MLS GRID. Supplied Open House Information is subject to change without notice. All information should be independently reviewed and verified for accuracy. Properties may or may not be listed by the office/agent presenting the information. Some IDX listings have been excluded from this website.
Listings courtesy of Midwest Real Estate Data (MRED) as distributed by MLS GRID.
Based on information submitted to the MLS GRID
Ask me questions while you tour the home.