
Airel Hermosillo
Smart Home Realty
(630) 761-5132
278 Total Sales
1 in Southwest Joliet
$317,000 Price



Estimated Value: $383,073
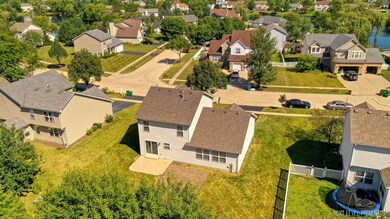
BEAUTIFULLY UPDATED SQUIRES MILL 3 BEDROOM 2 STORY IN PLAINFIELD SCHOOL DISTRICT 202! SUNNY, SPACIOUS FLOOR PLAN WITH EAT IN KITCHEN OPENING TO LARGE FAMILY ROOM WITH WALL OF WINDOWS OVERLOOKING PRIVATE BACK YARD. SLIDING GLASS DOORS LEAD FROM DINING ROOM TO PATIO FOR SUMMER AND FALL EVENINGS. ROOMY 1ST FLOOR LAUNDRY ROOM OFF KITCHEN. SO MANY BRAND NEW ITEMS IN 7/20 INCLUDING ALL NEW MODERN LIGHTING, TEAR OFF ROOF, PROFESSIONALLY PAINTED INTERIOR AND EXTERIOR, CARPETING AND LAMINATE FLOORING, OVEN/RANGE, REFRIGERATOR, MICROWAVE, WASHER/DRYER AND CENTRAL AIR. ALL BRAND NEW! 2 CAR ATTACHED GARAGE NEWLY PAINTED AND WITH NEW ('20) GARAGE DOOR OPENER. FULL UNFINISHED BASEMENT. NEIGHBORHOOD OFFERS A PLAYGROUND AND POND FOR FISHING JUST 2 BLOCKS FROM THE HOME. MINUTES AWAY FROM GREAT SHOPPING, DINING AND ENTERTAINMENT. EASY ACCESS TO I-55 AND MAJOR ROADS. TAXES REFLECT NON OWNER OCCUPIED. TRULY FABULOUS CONDITION!! CLICK ON VIDEO ICON FOR WALK THRU TOUR!
Last Agent to Sell the Property
Keller Williams Premiere Properties License #471004876 Listed on: 08/15/2020
We collect this data history from publicly available records. To have your information removed, we recommend requesting removal directly through your county’s website.
Airel Hermosillo
Smart Home Realty
(630) 761-5132
278 Total Sales
1 in Southwest Joliet
$317,000 Price
George Ayling
Select a Fee RE System
(708) 859-7153
199 Total Sales
3 in Southwest Joliet
$200K - $387K Price Range
Marie Clucas
RE/MAX Ultimate Professionals
(815) 524-0206
101 Total Sales
7 in Southwest Joliet
$180K - $375K Price Range
Jose Morales
RE/MAX 10
(844) 771-7862
72 Total Sales
2 in Southwest Joliet
$178K - $300K Price Range
Nancy Iozzo
Coldwell Banker Realty
(224) 231-5587
63 Total Sales
1 in Southwest Joliet
$128,000 Price
Oscar Arteaga
Keller Williams Infinity
(773) 694-4311
75 Total Sales
1 in Southwest Joliet
$295,000 Price
We collect this data history from publicly available records. To have your information removed, we recommend requesting removal directly through your county’s website.
| Date | Buyer | Sale Price | Title Company |
|---|---|---|---|
| $258,500 | Fidelity National Title | ||
| Knapp Jason | -- | None Available | |
| Squires Mill Road Corporation | -- | None Available | |
| Knapp Jason | $220,000 | Greater Illinois Title Compa | |
| Hogan Patrick E | $174,000 | Chicago Title Insurance Co |
We collect this data history from publicly available records. To have your information removed, we recommend requesting removal directly through your county’s website.
| Date | Status | Borrower | Loan Amount |
|---|---|---|---|
| Open | $245,600 | ||
| Previous Owner | Knapp Jason | $44,000 | |
| Previous Owner | Knapp Jason | $176,000 | |
| Previous Owner | Hogan Patrick E | $148,800 |
We collect this data history from publicly available records. To have your information removed, we recommend requesting removal directly through your county’s website.
| Date | Event | Price | List to Sale | Price per Sq Ft |
|---|---|---|---|---|
| 11/09/2020 11/09/20 | Sold | $258,800 | -0.4% | $148 / Sq Ft |
| 10/09/2020 10/09/20 | Pending | -- | -- | -- |
| 10/01/2020 10/01/20 | Price Changed | $259,900 | -1.1% | $148 / Sq Ft |
| 09/18/2020 09/18/20 | Price Changed | $262,900 | -1.9% | $150 / Sq Ft |
| 09/01/2020 09/01/20 | Price Changed | $267,900 | -2.6% | $153 / Sq Ft |
| 08/15/2020 08/15/20 | For Sale | $275,000 | -- | $157 / Sq Ft |
We collect this data history from publicly available records. To have your information removed, we recommend requesting removal directly through your county’s website.
| Year | Tax Paid | Tax Assessment Tax Assessment Total Assessment is a certain percentage of the fair market value that is determined by local assessors to be the total taxable value of land and additions on the property. | Land | Improvement |
|---|---|---|---|---|
| 2025 | $7,043 | $110,951 | $27,770 | $83,181 |
| 2024 | $7,043 | $102,306 | $25,606 | $76,700 |
| 2023 | $6,754 | $92,401 | $23,127 | $69,274 |
| 2022 | $6,046 | $82,988 | $20,771 | $62,217 |
| 2021 | $5,727 | $77,559 | $19,412 | $58,147 |
| 2020 | $5,639 | $75,358 | $18,861 | $56,497 |
| 2019 | $5,438 | $71,803 | $17,971 | $53,832 |
| 2018 | $3,777 | $50,646 | $16,885 | $33,761 |
| 2017 | $3,654 | $48,129 | $16,046 | $32,083 |
| 2016 | $3,570 | $45,903 | $15,304 | $30,599 |
| 2015 | $3,132 | $45,434 | $14,336 | $31,098 |
| 2014 | $3,132 | $39,100 | $13,830 | $25,270 |
| 2013 | $3,132 | $39,100 | $13,830 | $25,270 |
Seller's Agent in 2020
Suzanne Treudt
Keller Williams Premiere Properties
(630) 335-5881
63 Total Sales
Buyer's Agent in 2020
Tracy Bushka
HomeSmart Connect LLC
(630) 632-0950
56 Total Sales
Source: Midwest Real Estate Data (MRED)
MLS Number: MRD10804350
APN: 06-03-35-303-090
Disclaimer: Certain information contained herein is derived from information provided by parties other than Homes.com. All information provided is deemed reliable, but is not guaranteed to be accurate and should be independently verified.
All data is obtained from various sources and may not have been verified by broker or MLS GRID. Supplied Open House Information is subject to change without notice. All information should be independently reviewed and verified for accuracy. Properties may or may not be listed by the office/agent presenting the information. Some IDX listings have been excluded from this website.
Listings courtesy of Midwest Real Estate Data (MRED) as distributed by MLS GRID.
Based on information submitted to the MLS GRID
Ask me questions while you tour the home.