
Traci Bolen
EXP REALTY LLC
(941) 265-1203
55 Total Sales
1 in Central Bradenton
$410,000 Price
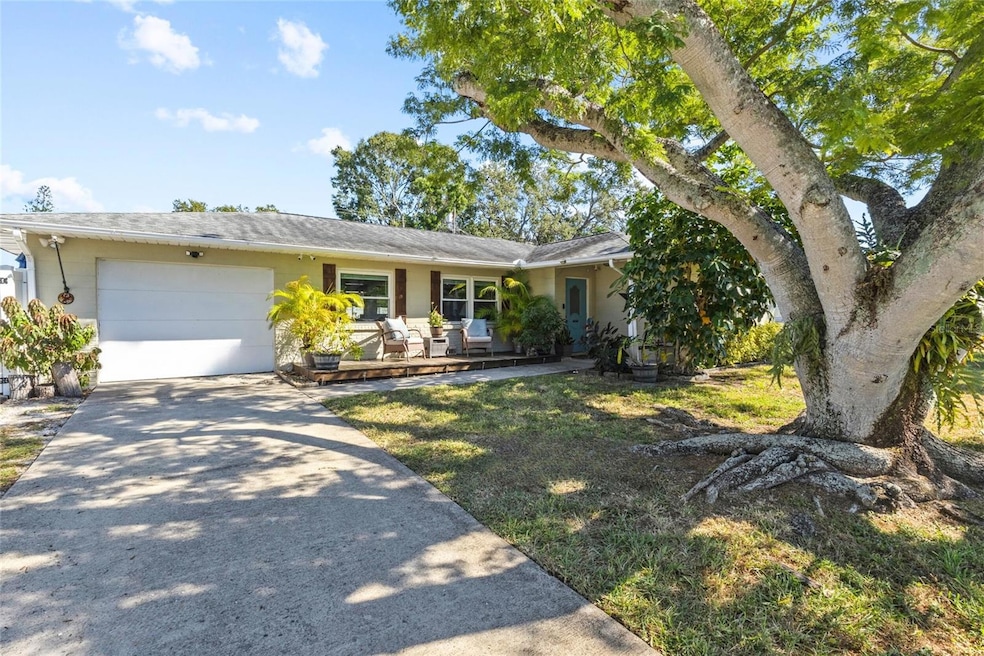
Charming West Bradenton home minutes from the Beach via Cortez Road West. This adorable home is nestled in the heart of West Bradenton, offering comfort, convenience, and true coastal charm. Step inside to a spacious, open-concept layout featuring a large living room that seamlessly flows into the kitchen and dining area—perfect for entertaining or relaxing with family. The kitchen offers a large island with bar seating, a wine fridge, and a view overlooking the lanai and expansive backyard. Out back, you’ll find a fully fenced yard with privacy fencing and gates, a cozy fire pit, and a wood shed for storage. Enjoy both a screened patio and an open lanai, providing plenty of space for outdoor living and entertaining. The home was updated with hurricane-rated windows and blinds in 2016. The hip roof was installed in August of 2012, and air conditioning unit in 2018. The indoor utility room offers extra storage, and the beautifully landscaped front yard adds wonderful curb appeal. Located just minutes from the Gulf beaches, shopping, and dining, this home combines modern comfort, outdoor enjoyment, and an unbeatable location—the perfect West Bradenton retreat!
Last Agent to Sell the Property
WHITE SANDS REALTY GROUP FL Brokerage Phone: 941-923-5835 License #3251914 Listed on: 11/04/2025
We collect this data history from publicly available records. To have your information removed, we recommend requesting removal directly through your county’s website.
Traci Bolen
EXP REALTY LLC
(941) 265-1203
55 Total Sales
1 in Central Bradenton
$410,000 Price
Cindy Greco
WAGNER REALTY
(941) 241-0259
124 Total Sales
11 in Central Bradenton
$235K - $649K Price Range
Maggie Loving
FUTURE HOME REALTY INC
(775) 204-0457
219 Total Sales
1 in Central Bradenton
$265,000 Price
Taren Myrick
BRIGHT REALTY
(855) 450-0087
27 Total Sales
1 in Central Bradenton
$350,000 Price
Rodrigo Posada
THE SHORELINE FL REALTY LLC
(941) 770-3588
95 Total Sales
1 in Central Bradenton
$235,000 Price
John Ghanayem, JR
THE AGENCY SARASOTA
(941) 265-2163
38 Total Sales
1 in Central Bradenton
$360,000 Price
We collect this data history from publicly available records. To have your information removed, we recommend requesting removal directly through your county’s website.
| Date | Type | Sale Price | Title Company |
|---|---|---|---|
| Warranty Deed | $340,000 | Suncoast One Title & Closings | |
| Warranty Deed | $340,000 | Suncoast One Title & Closings | |
| Warranty Deed | $206,000 | Stewart Title Co | |
| Warranty Deed | $99,900 | -- | |
| Warranty Deed | $71,000 | -- |
We collect this data history from publicly available records. To have your information removed, we recommend requesting removal directly through your county’s website.
| Date | Status | Loan Amount | Loan Type |
|---|---|---|---|
| Open | $333,740 | FHA | |
| Previous Owner | $202,268 | FHA |
We collect this data history from publicly available records. To have your information removed, we recommend requesting removal directly through your county’s website.
| Date | Event | Price | List to Sale | Price per Sq Ft | Prior Sale |
|---|---|---|---|---|---|
| 12/08/2025 12/08/25 | Sold | $340,000 | 0.0% | $243 / Sq Ft | |
| 11/07/2025 11/07/25 | Pending | -- | -- | -- | |
| 11/04/2025 11/04/25 | For Sale | $340,000 | +65.0% | $243 / Sq Ft | |
| 03/29/2018 03/29/18 | Sold | $206,000 | +3.0% | $177 / Sq Ft | View Prior Sale |
| 02/14/2018 02/14/18 | Pending | -- | -- | -- | |
| 02/05/2018 02/05/18 | For Sale | $200,000 | -- | $172 / Sq Ft |
We collect this data history from publicly available records. To have your information removed, we recommend requesting removal directly through your county’s website.
| Year | Tax Paid | Tax Assessment Tax Assessment Total Assessment is a certain percentage of the fair market value that is determined by local assessors to be the total taxable value of land and additions on the property. | Land | Improvement |
|---|---|---|---|---|
| 2026 | $2,921 | $286,750 | $56,100 | $230,650 |
| 2025 | $2,834 | $200,571 | ||
| 2023 | $2,770 | $188,291 | $0 | $0 |
| 2022 | $2,694 | $182,807 | $0 | $0 |
| 2021 | $2,570 | $177,483 | $0 | $0 |
| 2020 | $2,646 | $175,033 | $35,000 | $140,033 |
| 2019 | $3,291 | $165,013 | $30,000 | $135,013 |
| 2018 | $793 | $80,233 | $0 | $0 |
| 2017 | $720 | $78,583 | $0 | $0 |
| 2016 | $706 | $76,967 | $0 | $0 |
| 2015 | $707 | $76,432 | $0 | $0 |
| 2014 | $707 | $75,825 | $0 | $0 |
| 2013 | $698 | $74,704 | $0 | $0 |
Seller's Agent in 2025
Susanna Condon
WHITE SANDS REALTY GROUP FL
(941) 243-4771
5 in this area
100 Total Sales
MC
Buyer's Agent in 2025
Monica CARRILLO
EXIT KING REALTY
(941) 720-0889
4 in this area
17 Total Sales
Seller's Agent in 2018
Cindy Pierro
PREMIER SOTHEBY'S INTERNATIONAL REALTY
(941) 920-6818
38 Total Sales
Source: Stellar MLS
MLS Number: A4670775
APN: 49743-1465-2
Disclaimer: Certain information contained herein is derived from information provided by parties other than Homes.com. All information provided is deemed reliable, but is not guaranteed to be accurate and should be independently verified.
All data is obtained from various sources and may not have been verified by broker or MLS GRID. Supplied Open House Information is subject to change without notice. All information should be independently reviewed and verified for accuracy. Properties may or may not be listed by the office/agent presenting the information. Some IDX listings have been excluded from this website. IDX information is provided exclusively for personal, non-commercial use, and may not be used for any purpose other than to identify prospective properties consumers may be interested in purchasing. Information is deemed reliable but not guaranteed.
Listings courtesy of Stellar MLS as distributed by MLS GRID.
Based on information submitted to the MLS GRID
Listing Information presented by local MLS brokerage: Ten-X - (888)-952-6393
Ask me questions while you tour the home.