
Seller's Agent in 2017
Barbara Hegg
Vermilion Land Office Inc
(218) 742-2369
175 Total Sales

Estimated Value: $474,000
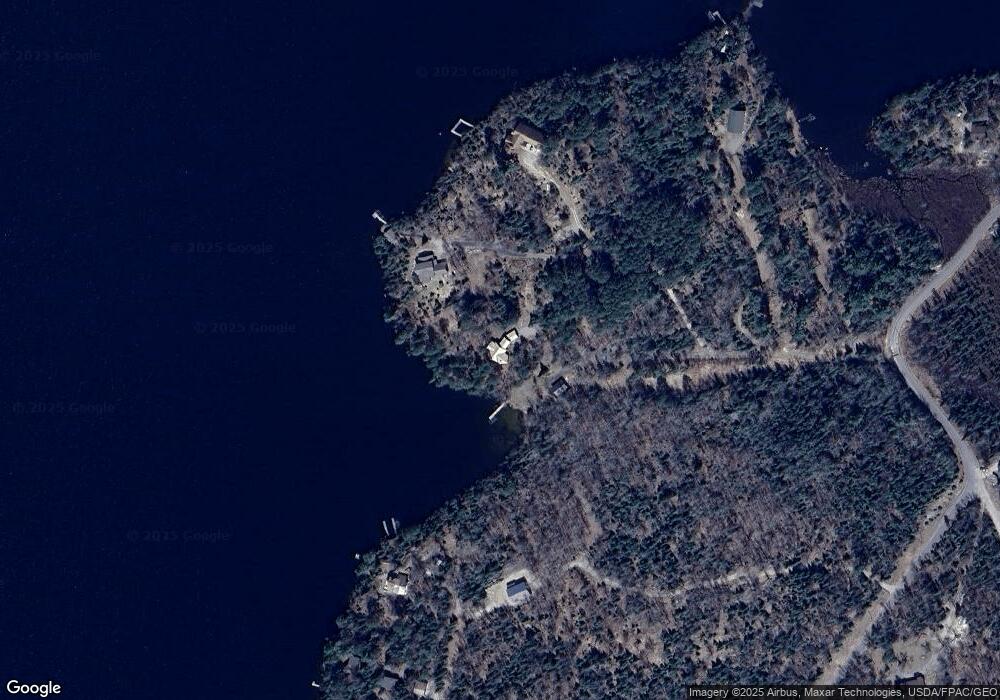
Classic year round Lake Vermilion log home located on 8 wooded acres and 670' of lakeshore! Including approximately 100' of natural sand beach. Incredible sunsets and mesmerizing views through towering pines. Original wood flooring refinished within the past few years, incredible wood burning fireplace made from Lake Vermilion rocks designed and constructed by Ole Swanson, open design with log beamed ceiling, 4 season lakeside porch, cozy family room with natural garden views, and generator are all included. Two bedrooms on the main floor and third bedroom in the loft. Wrap around deck with views from the east, south, and west! Attached garage, 12X24 heated shop/storage building, plus 24X44 garage. This property has been in the family since the 1940's and is truly a "one of a kind." Includes a new 3 bdrm septic system!
Last Agent to Sell the Property
Vermilion Land Office Inc License #20052250 Listed on: 07/18/2017
Last Buyer's Agent
Vicki Schelde
B.I.C. Realty License #413435
We collect this data history from publicly available records. To have your information removed, we recommend requesting removal directly through your county’s website.
We collect this data history from publicly available records. To have your information removed, we recommend requesting removal directly through your county’s website.
| Date | Buyer | Sale Price | Title Company |
|---|---|---|---|
| -- | None Available | ||
| Raps Greg R | -- | -- | |
| Raps Stephen G | -- | -- |
We collect this data history from publicly available records. To have your information removed, we recommend requesting removal directly through your county’s website.
| Date | Event | Price | List to Sale | Price per Sq Ft |
|---|---|---|---|---|
| 09/01/2017 09/01/17 | Sold | $615,000 | -- | $247 / Sq Ft |
| 07/18/2017 07/18/17 | Pending | -- | -- | -- |
We collect this data history from publicly available records. To have your information removed, we recommend requesting removal directly through your county’s website.
| Year | Tax Paid | Tax Assessment Tax Assessment Total Assessment is a certain percentage of the fair market value that is determined by local assessors to be the total taxable value of land and additions on the property. | Land | Improvement |
|---|---|---|---|---|
| 2024 | -- | $0 | $0 | $0 |
| 2023 | -- | $0 | $0 | $0 |
| 2022 | $0 | $0 | $0 | $0 |
| 2021 | $5,802 | $0 | $0 | $0 |
| 2020 | $5,802 | $0 | $0 | $0 |
| 2019 | $0 | $0 | $0 | $0 |
| 2018 | $0 | $0 | $0 | $0 |
| 2017 | $60 | $0 | $0 | $0 |
| 2016 | $5,802 | $0 | $0 | $0 |
| 2015 | $5,454 | $437,600 | $138,500 | $299,100 |
| 2014 | $4,775 | $411,400 | $151,800 | $259,600 |
Seller's Agent in 2017
Barbara Hegg
Vermilion Land Office Inc
(218) 742-2369
175 Total Sales
VS
Buyer's Agent in 2017
Vicki Schelde
B.I.C. Realty
Source: Range Association of REALTORS®
MLS Number: 132010
APN: 250002001545
Disclaimer: Certain information contained herein is derived from information provided by parties other than Homes.com. All information provided is deemed reliable, but is not guaranteed to be accurate and should be independently verified.
IDX information is provided exclusively for personal, non-commercial use, and may not be used for any purpose other than to identify prospective properties consumers may be interested in purchasing. Information is deemed reliable but not guaranteed.
Ask me questions while you tour the home.