
Jonathan Kraft
Crye-Leike REALTORS - Cleveland
(423) 250-9118
80 Total Sales
1 in Collegedale
$305,000 Price
Estimated Value: $771,000 - $828,271
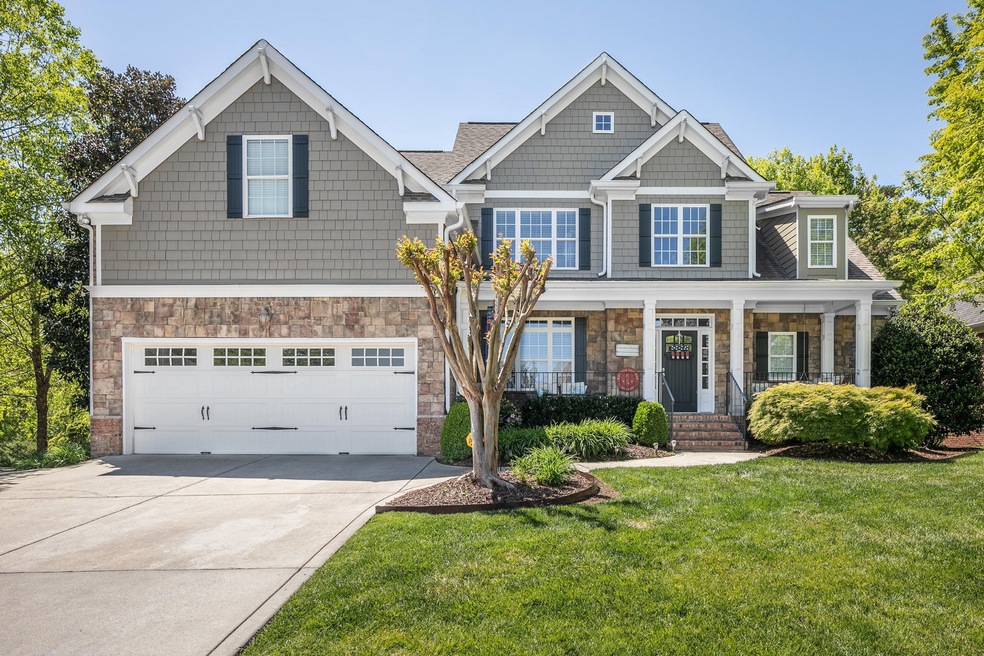
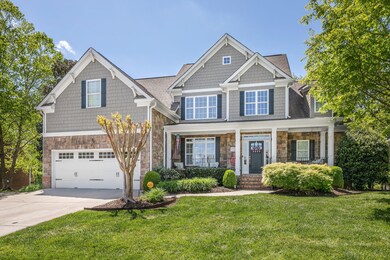
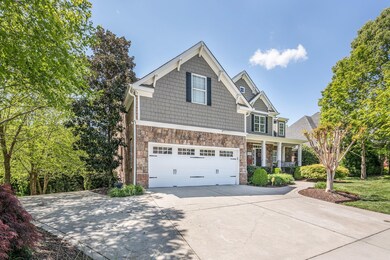
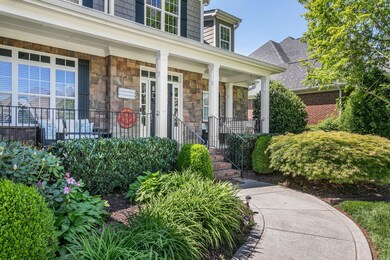
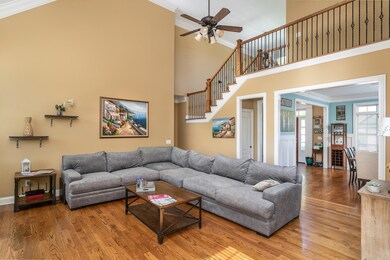
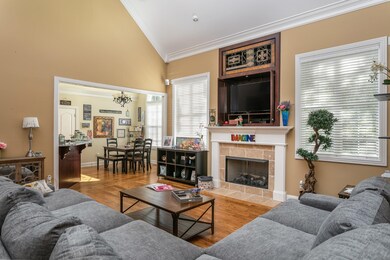
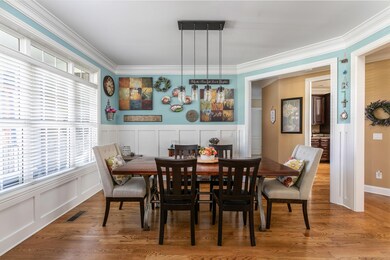
3D Virtual Tour -- -- LOCATION, LOCATION, LOCATION...this home is in the very desired Hidden Lakes Community. This amazing floor plan has an open concept that allows for the ultimate use of the space. The home features 6 bedrooms and 4 full baths with the master on the main, very spacious 3 car garage (two on the main level/ 1 on the basement level), and full finished walkout basement. The basement in this home is designed as the ultimate man cave with a media room, wet bar, and office. Also, there is a partial unfinished area of the basement that could even add an addition bedroom if you desire. This property is zoned for the most desired public school systems in Chattanooga. This community also includes a community pool and clubhouse with a lower HOA fee of ONLY $550 annually. DON'T MISS OUT ON THIS ONE!!
Last Agent to Sell the Property
EXP Realty LLC Brokerage Phone: 4236183739 License #327119 Listed on: 06/01/2020
We collect this data history from publicly available records. To have your information removed, we recommend requesting removal directly through your county’s website.
Jonathan Kraft
Crye-Leike REALTORS - Cleveland
(423) 250-9118
80 Total Sales
1 in Collegedale
$305,000 Price
Mitzi Matlock
Benchmark Realty LLC
(615) 437-4629
83 Total Sales
1 in Collegedale
$591,900 Price
Tonjia Landreth
Bridge City Realty, LLC
(423) 840-8609
117 Total Sales
1 in Collegedale
$485,000 Price
Keith Nitsch
Coldwell Banker Kinard Realty
(423) 589-1900
89 Total Sales
3 in Collegedale
$380,000 Price Range
Michelle Collier
Collier & Company Realty, LLC
(423) 226-5124
65 Total Sales
1 in Collegedale
$500,000 Price
Becky Smith
RE/MAX Renaissance Realtors
(423) 558-3350
70 Total Sales
2 in Collegedale
$232K - $381K Price Range
We collect this data history from publicly available records. To have your information removed, we recommend requesting removal directly through your county’s website.
| Date | Buyer | Sale Price | Title Company |
|---|---|---|---|
| $475,000 | Realty T&E Svcs Inc | ||
| $438,000 | Realty Center Title & Escrow | ||
| $461,500 | First Choice Title Inc |
We collect this data history from publicly available records. To have your information removed, we recommend requesting removal directly through your county’s website.
| Date | Status | Borrower | Loan Amount |
|---|---|---|---|
| Open | $380,000 | ||
| Previous Owner | $380,000 | ||
| Previous Owner | $71,250 | ||
| Previous Owner | $406,000 | ||
| Previous Owner | $411,720 | ||
| Previous Owner | $131,329 | ||
| Previous Owner | $201,500 |
We collect this data history from publicly available records. To have your information removed, we recommend requesting removal directly through your county’s website.
| Date | Event | Price | List to Sale | Price per Sq Ft | Prior Sale |
|---|---|---|---|---|---|
| 07/02/2020 07/02/20 | Sold | $475,000 | -5.0% | $122 / Sq Ft | |
| 06/01/2020 06/01/20 | Pending | -- | -- | -- | |
| 04/23/2020 04/23/20 | For Sale | $500,000 | +14.2% | $128 / Sq Ft | |
| 09/23/2016 09/23/16 | Sold | $438,000 | -7.8% | $112 / Sq Ft | View Prior Sale |
| 08/14/2016 08/14/16 | Pending | -- | -- | -- | |
| 02/19/2016 02/19/16 | For Sale | $475,000 | -- | $122 / Sq Ft |
We collect this data history from publicly available records. To have your information removed, we recommend requesting removal directly through your county’s website.
| Year | Tax Paid | Tax Assessment Tax Assessment Total Assessment is a certain percentage of the fair market value that is determined by local assessors to be the total taxable value of land and additions on the property. | Land | Improvement |
|---|---|---|---|---|
| 2025 | $3,079 | $203,150 | $0 | $0 |
| 2024 | $2,990 | $133,650 | $0 | $0 |
| 2023 | $2,999 | $133,650 | $0 | $0 |
| 2022 | $2,999 | $133,650 | $0 | $0 |
| 2021 | $2,999 | $133,650 | $0 | $0 |
| 2020 | $3,345 | $120,625 | $0 | $0 |
| 2019 | $3,345 | $120,625 | $0 | $0 |
| 2018 | $3,345 | $120,625 | $0 | $0 |
| 2017 | $3,345 | $120,625 | $0 | $0 |
| 2016 | $3,255 | $0 | $0 | $0 |
| 2015 | $3,255 | $117,400 | $0 | $0 |
| 2014 | $3,255 | $0 | $0 | $0 |
Seller's Agent in 2020
Drew Carey
EXP Realty LLC
(423) 618-3739
1,239 Total Sales
L
Seller's Agent in 2016
Linda Brock
Horizon Sotheby's International Realty
S
Buyer's Agent in 2016
Selina Denham
RE/MAX Properties
Source: Realtracs
MLS Number: 2630837
APN: 150J-E-018
Disclaimer: Certain information contained herein is derived from information provided by parties other than Homes.com. All information provided is deemed reliable, but is not guaranteed to be accurate and should be independently verified.
All data is obtained from various sources and may not have been verified by broker or MLS GRID. Supplied Open House Information is subject to change without notice. All information should be independently reviewed and verified for accuracy. Properties may or may not be listed by the office/agent presenting the information. Some IDX listings have been excluded from this website.
Listings courtesy of Realtracs as distributed by MLS GRID.
Based on information submitted to the MLS GRID
Ask me questions while you tour the home.