
Jasmin Duran
Keller Williams Coastal Prop
(562) 262-8540
40 Total Sales
1 in Rancho Estates
$1,016,000 Price
Estimated Value: $1,544,144
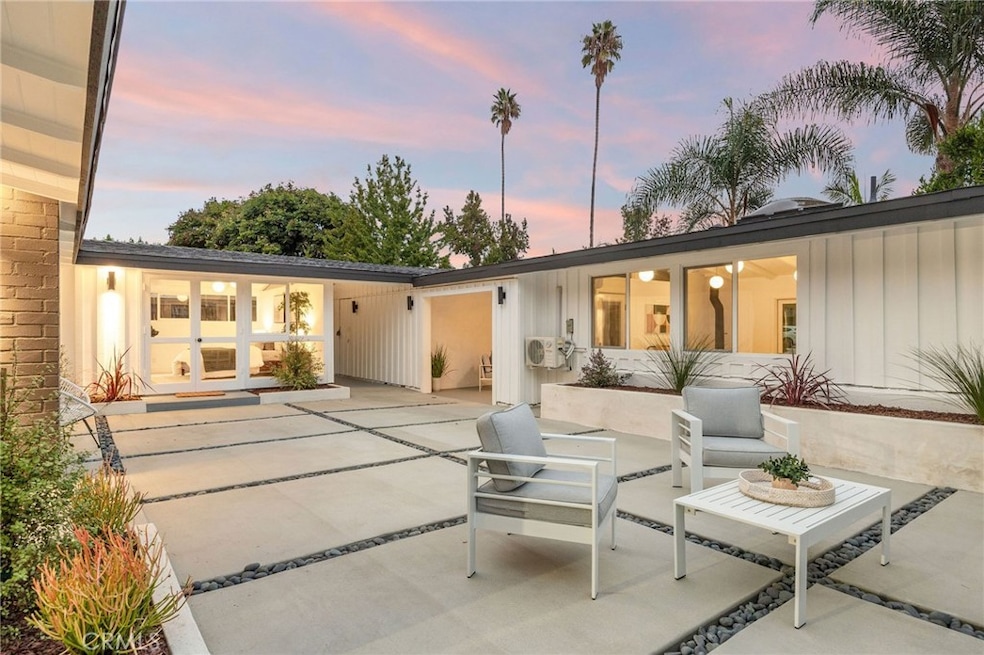
Welcome to 3103 Shipway, a completely turnkey Cliff May Rancho with an incredibly unique layout and respectable nods to the Mid-Century motif. From the street, it's easy to see that although it is indeed a Rancho, the privacy doesn't start outside the wall... Instead, this Rancho leads you down a walkway, through a newly built gate and into a very special and unique atrium. To your left, you'll see what you may think is the main living space... In actuality, what you're looking at is a fully private and permitted ADU living space accompanied with a new bathroom and hook ups for appliances if you find it fit to accent in such a way. Heading through the newly refinished courtyard, you make your way to the front door of this large, move-in ready, 4 bedroom model Cliff May Rancho. Walking inside, you'll quickly realize that although everything has been renovated, the thought and consideration to maintain the original elements has not been forgotten. From the new birch paneling throughout, to the period nod hung lighting, all the way to the floating birch shelving, it's easy to grasp a sense of the airy and open modernized now while not losing the idea of what once was then. Behind the brand new kitchen, you'll find a bright and tastefully renovated backyard with a patio for those evening dinners when it's just too nice to use your regular dining room. Flowing through the traditional bedrooms and bathrooms, you'll understand the consideration of an era blends perfectly with the upgrades of today. With tasteful nods throughout, new electrical, new HVAC, brand new appliances and fixtures throughout, and a respectful preservation of every possible original wood frame window, you have to come see this expansive and dynamic Cliff May Rancho before it's gone.
Last Agent to Sell the Property
California Real Estate Company Brokerage Phone: 714-376-0782 License #01938483 Listed on: 11/13/2025
We collect this data history from publicly available records. To have your information removed, we recommend requesting removal directly through your county’s website.
Jasmin Duran
Keller Williams Coastal Prop
(562) 262-8540
40 Total Sales
1 in Rancho Estates
$1,016,000 Price
Erin Barry
Seven Gables Real Estate
(424) 688-7302
27 Total Sales
3 in Rancho Estates
$1.2M - $1.4M Price Range
Cassidy Tutt
WGroup Realtors
(562) 553-8110
43 Total Sales
1 in Rancho Estates
$1,488,000 Price
Angie Rebennack
Keller Williams Pacific Estate
(669) 267-1339
56 Total Sales
2 in Rancho Estates
$1,667,888 Price Range
Donna Herman
Keller Williams Coastal Prop.
(424) 329-8568
38 Total Sales
4 in Rancho Estates
$1M - $1.4M Price Range
Tracy Do
Coldwell Banker Realty
(626) 658-3878
785 Total Sales
1 in Rancho Estates
$1,400,000 Price
We collect this data history from publicly available records. To have your information removed, we recommend requesting removal directly through your county’s website.
| Date | Buyer | Sale Price | Title Company |
|---|---|---|---|
| $1,649,000 | Lawyers Title | ||
| $1,150,000 | Lawyers Title Company | ||
| $1,100,000 | None Listed On Document | ||
| -- | None Listed On Document | ||
| -- | Ticor Title Co Of California | ||
| $140,000 | Investors Title Company |
We collect this data history from publicly available records. To have your information removed, we recommend requesting removal directly through your county’s website.
| Date | Status | Borrower | Loan Amount |
|---|---|---|---|
| Open | $749,000 | ||
| Previous Owner | $1,150,000 | ||
| Closed | $1,150,000 | ||
| Previous Owner | $365,000 | ||
| Previous Owner | $405,000 | ||
| Previous Owner | $250,000 | ||
| Previous Owner | $226,000 | ||
| Previous Owner | $128,000 |
We collect this data history from publicly available records. To have your information removed, we recommend requesting removal directly through your county’s website.
| Date | Event | Price | List to Sale | Price per Sq Ft |
|---|---|---|---|---|
| 01/30/2026 01/30/26 | Sold | $1,649,000 | 0.0% | $956 / Sq Ft |
| 12/27/2025 12/27/25 | Pending | -- | -- | -- |
| 11/13/2025 11/13/25 | For Sale | $1,649,000 | -- | $956 / Sq Ft |
We collect this data history from publicly available records. To have your information removed, we recommend requesting removal directly through your county’s website.
| Year | Tax Paid | Tax Assessment Tax Assessment Total Assessment is a certain percentage of the fair market value that is determined by local assessors to be the total taxable value of land and additions on the property. | Land | Improvement |
|---|---|---|---|---|
| 2025 | $5,879 | $430,255 | $236,247 | $194,008 |
| 2024 | $5,602 | $421,819 | $231,615 | $190,204 |
| 2023 | $5,514 | $413,549 | $227,074 | $186,475 |
| 2022 | $5,186 | $405,441 | $222,622 | $182,819 |
| 2021 | $5,086 | $397,492 | $218,257 | $179,235 |
| 2019 | $5,011 | $385,705 | $211,785 | $173,920 |
| 2018 | $4,784 | $378,143 | $207,633 | $170,510 |
| 2016 | $4,394 | $363,461 | $199,571 | $163,890 |
| 2015 | $4,218 | $358,003 | $196,574 | $161,429 |
| 2014 | $4,189 | $350,991 | $192,724 | $158,267 |
Seller's Agent in 2026
Ben Fisher
California Real Estate Company
(714) 376-0782
22 in this area
145 Total Sales
D
Buyer's Agent in 2026
Dan Nguyen
HPT Realty
(714) 468-6587
1 in this area
2 Total Sales
Source: California Regional Multiple Listing Service (CRMLS)
MLS Number: PW25258011
APN: 7079-019-019
Disclaimer: Certain information contained herein is derived from information provided by parties other than Homes.com. All information provided is deemed reliable, but is not guaranteed to be accurate and should be independently verified.
The multiple listing data appearing on this website, or contained in reports produced therefrom, is owned and copyrighted by California Regional Multiple Listing Service, Inc. ("CRMLS") and is protected by all applicable copyright laws. Information provided is for viewer's personal, non-commercial use and may not be used for any purpose other than to identify prospective properties the viewer may be interested in purchasing. All listing data, including but not limited to square footage and lot size is believed to be accurate, but the listing Agent, listing Broker and CRMLS and its affiliates do not warrant or guarantee such accuracy. The viewer should independently verify the listed data prior to making any decisions based on such information by personal inspection and/or contacting a real estate professional.
Based on information from California Regional Multiple Listing Service, Inc. and /or other sources. All data, including all measurements and calculations of area, is obtained from various sources and has not been, and will not be, verified by broker or MLS. All information should be independently reviewed and verified for accuracy. Properties may or may not be listed by the office/agent presenting the information
Ask me questions while you tour the home.